6 Beds 7 Baths 8,800 Sq.Ft. 2,083.72 Sq.Ft.
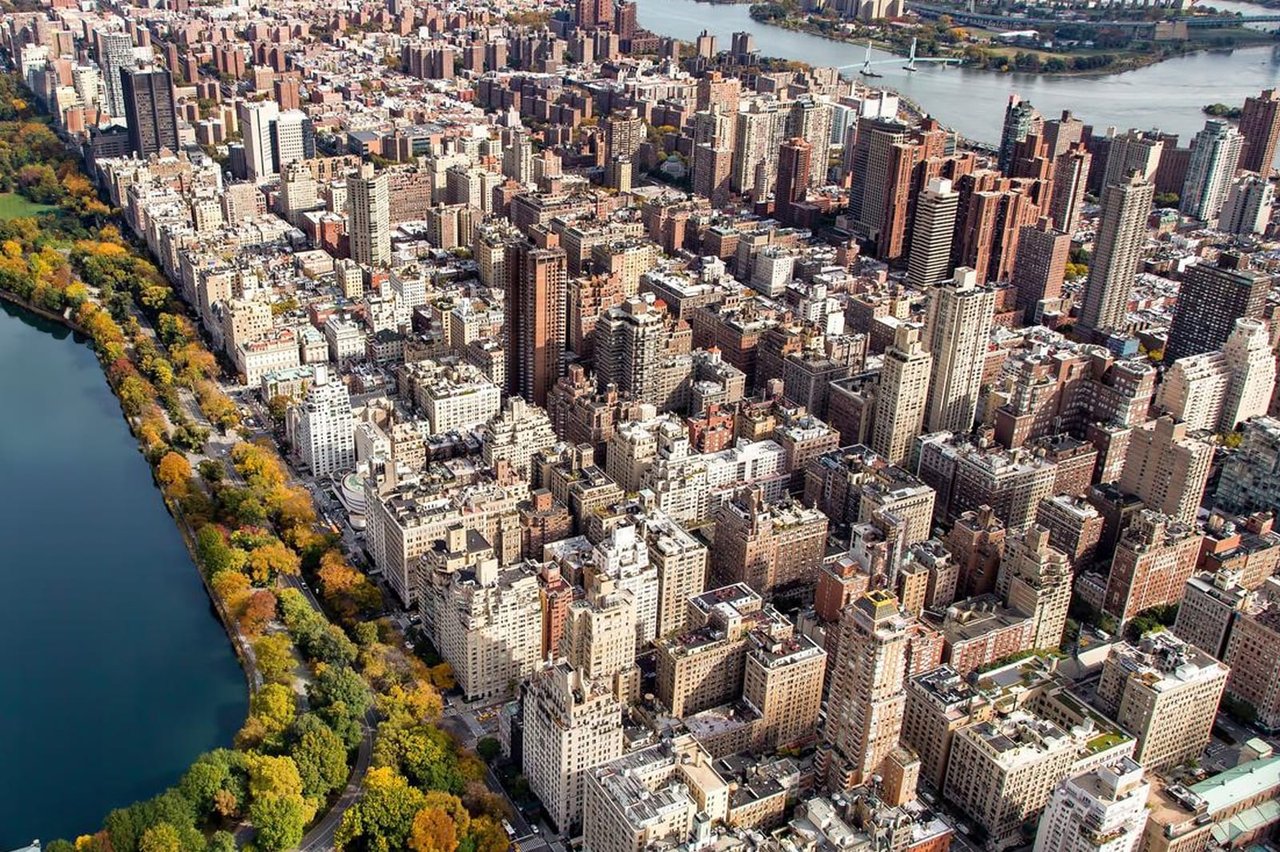
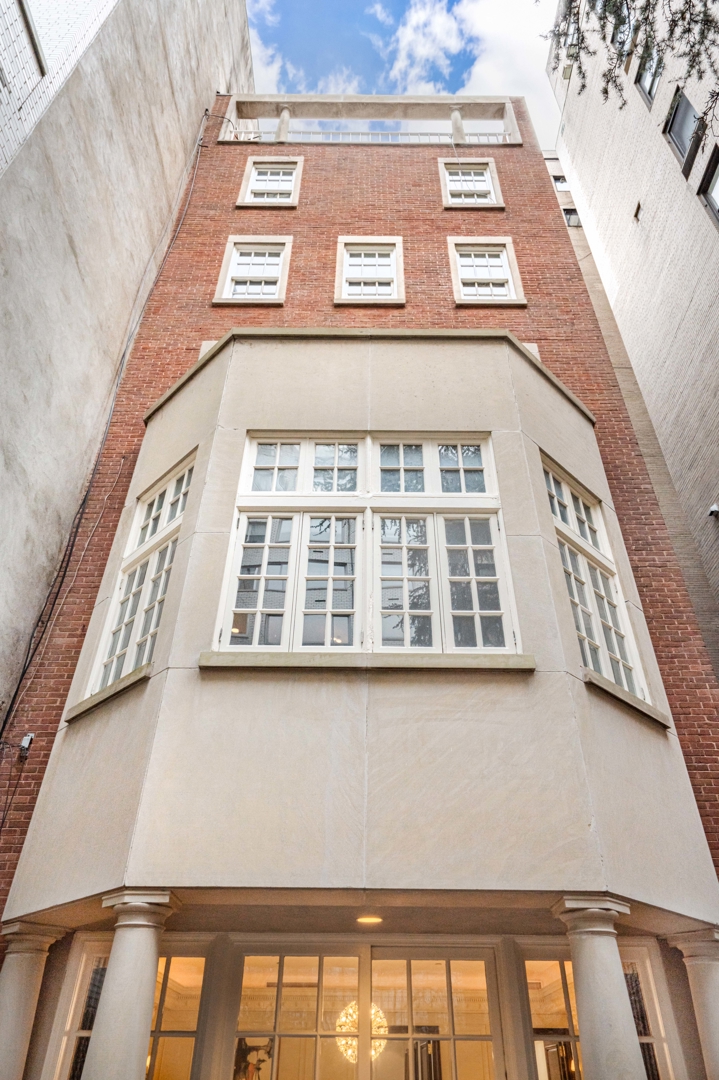
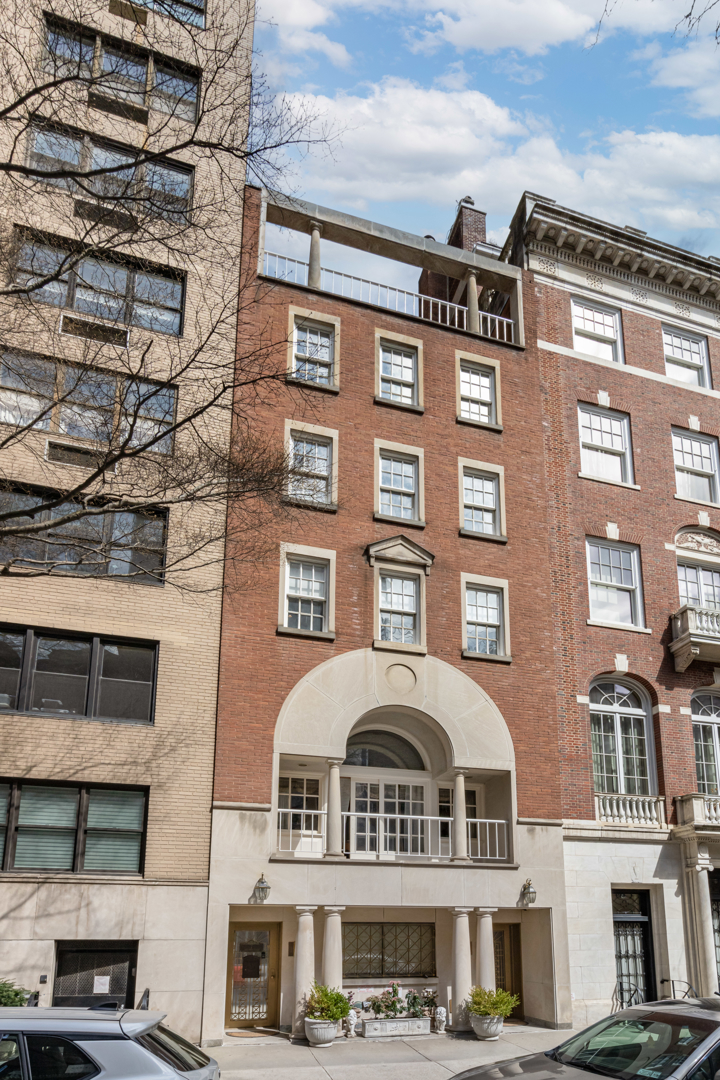
Located on the Upper East Side, just off Fifth Avenue on 69th Street and half a block from Central Park, this recently renovated single-family townhouse offers exceptional elegance, comfort, and expansive space ideal for grand entertaining.
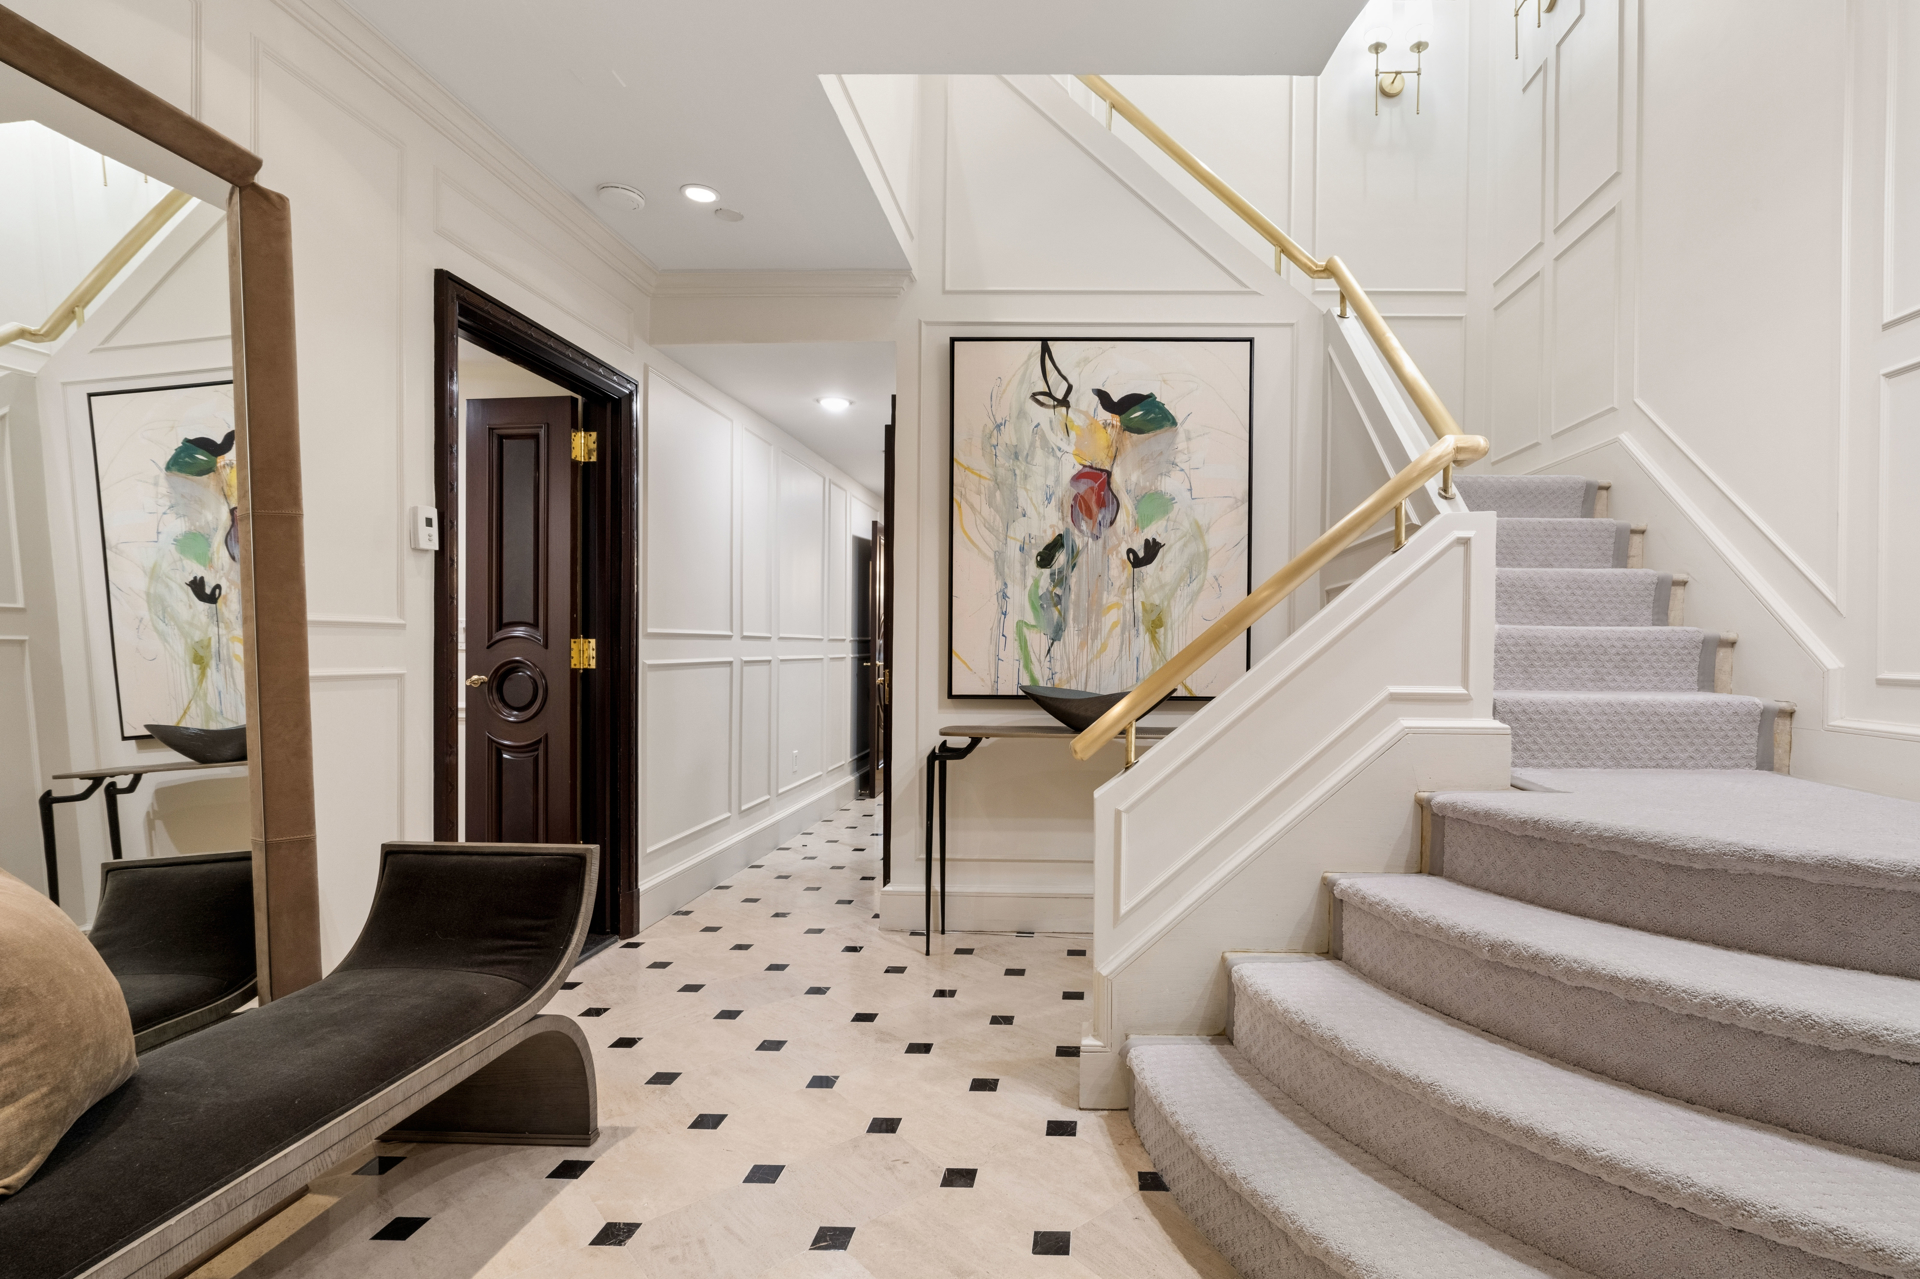
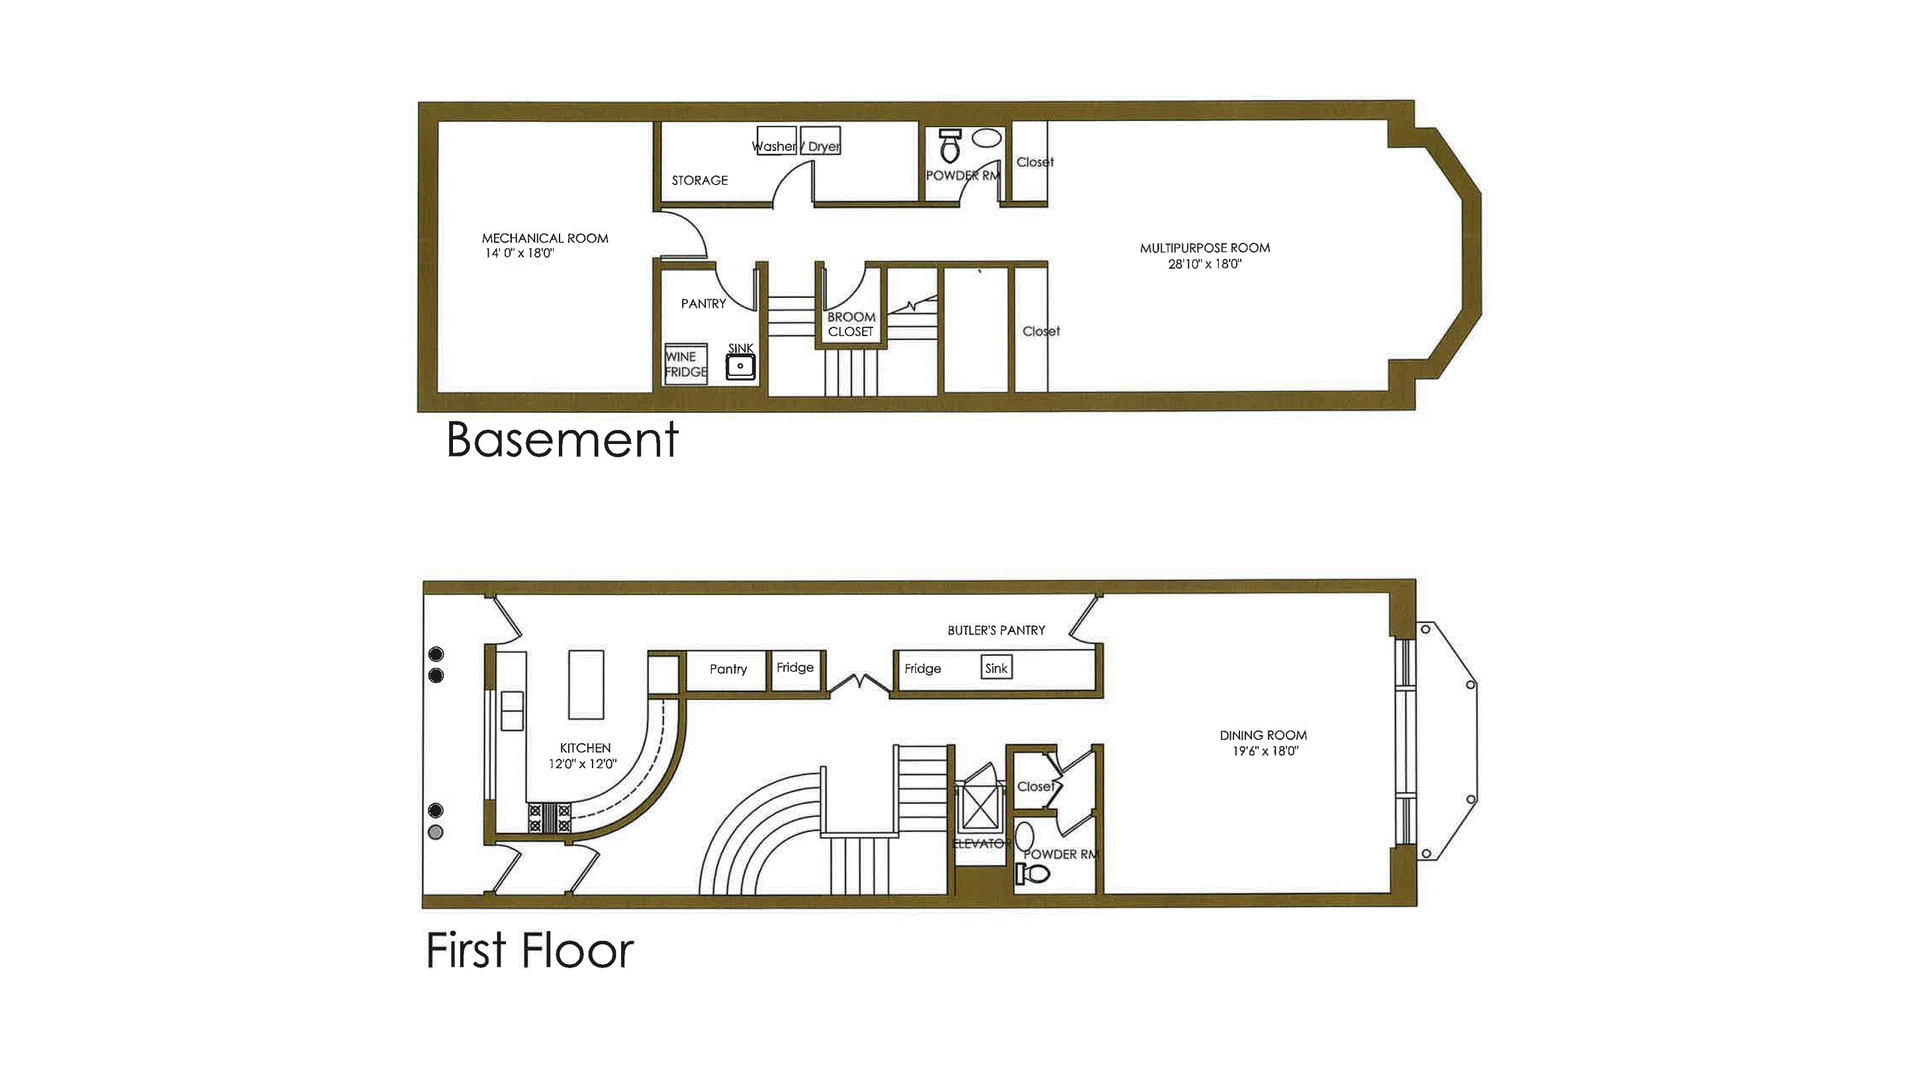
Upon entry, you are welcomed by an impressive foyer featuring Jerusalem marble floors and a striking grand staircase, along with the convenience of a private elevator. Spanning six floors, this exquisite residence includes six bedrooms, six full bathrooms, and three half baths.
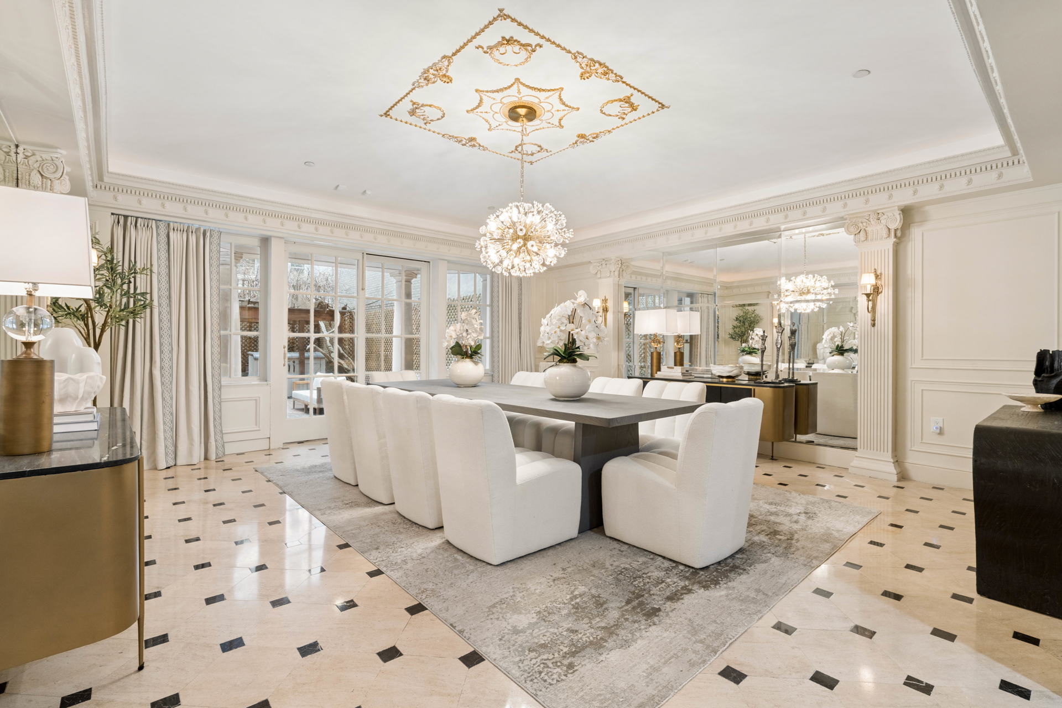
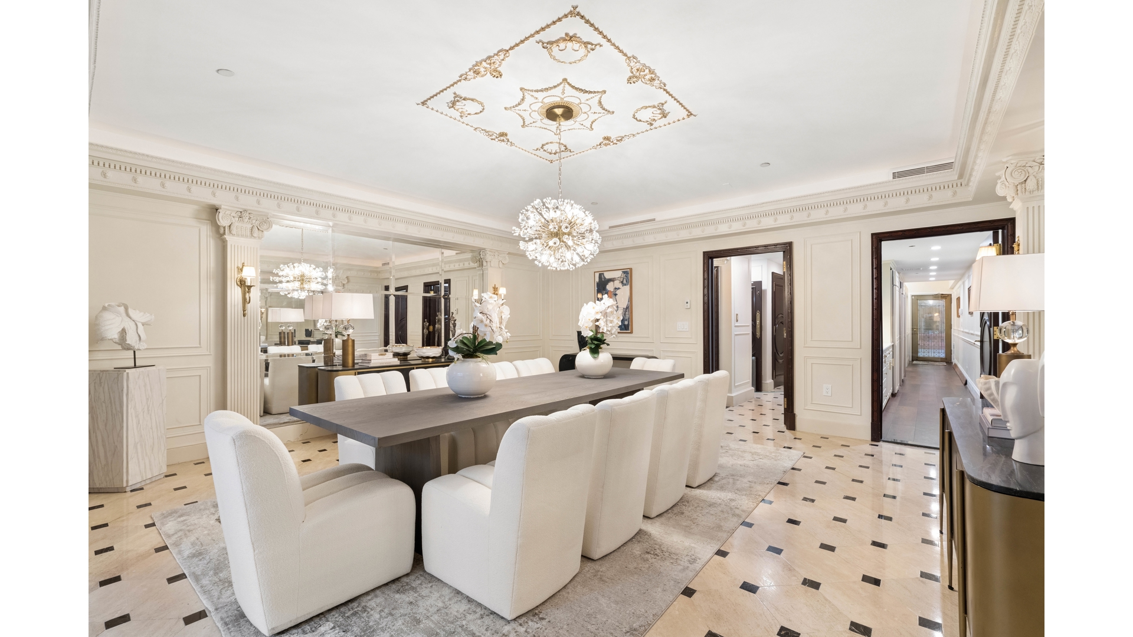
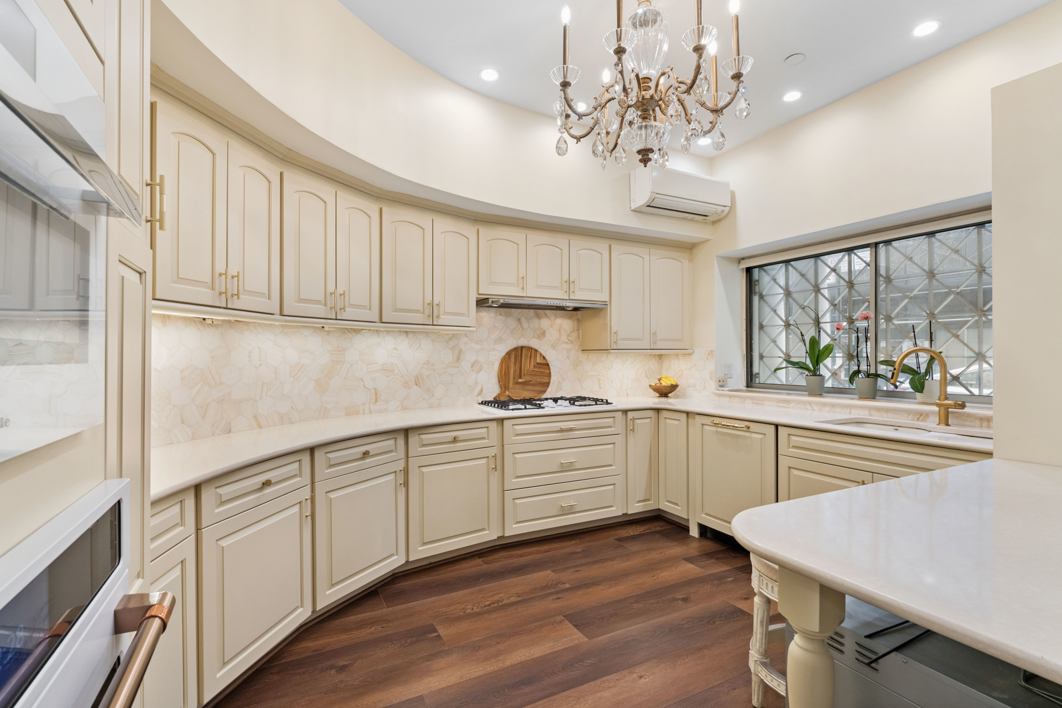
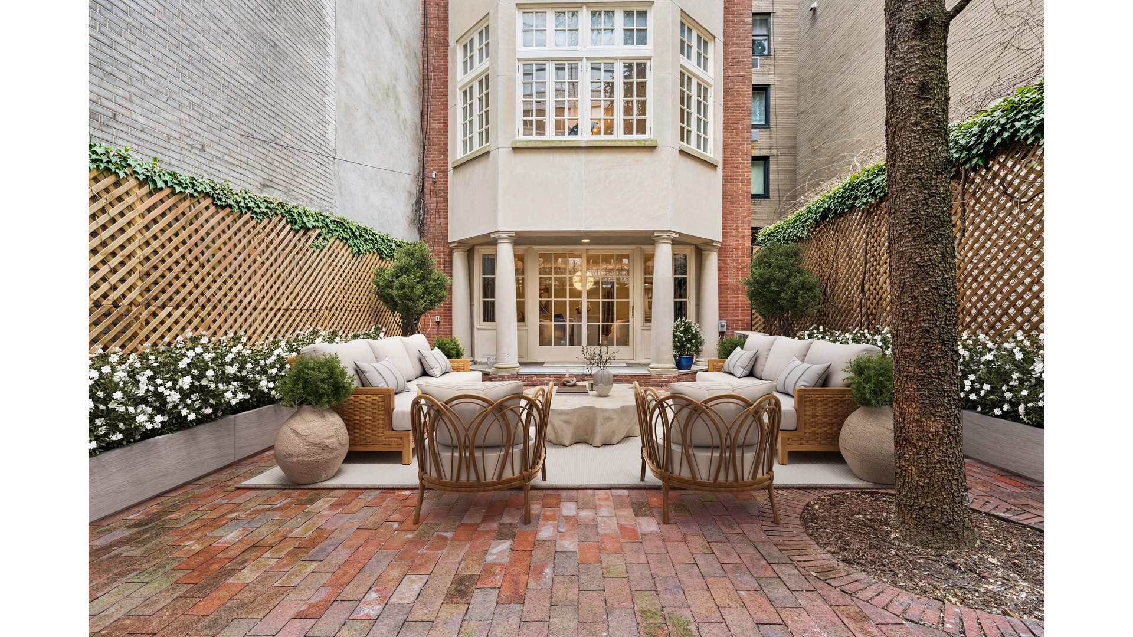
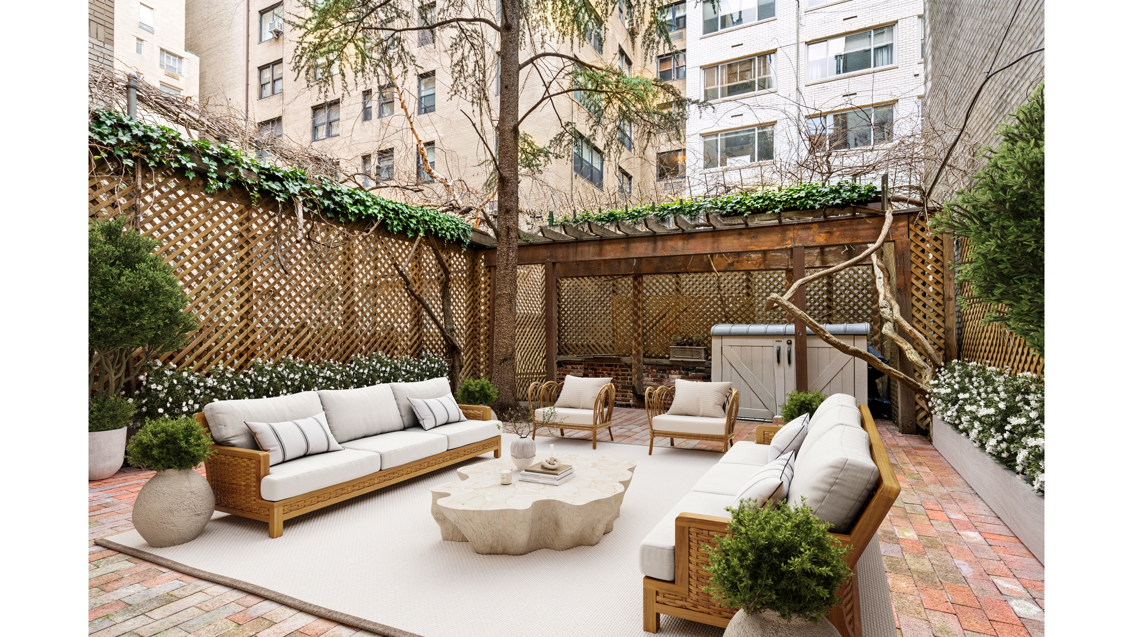
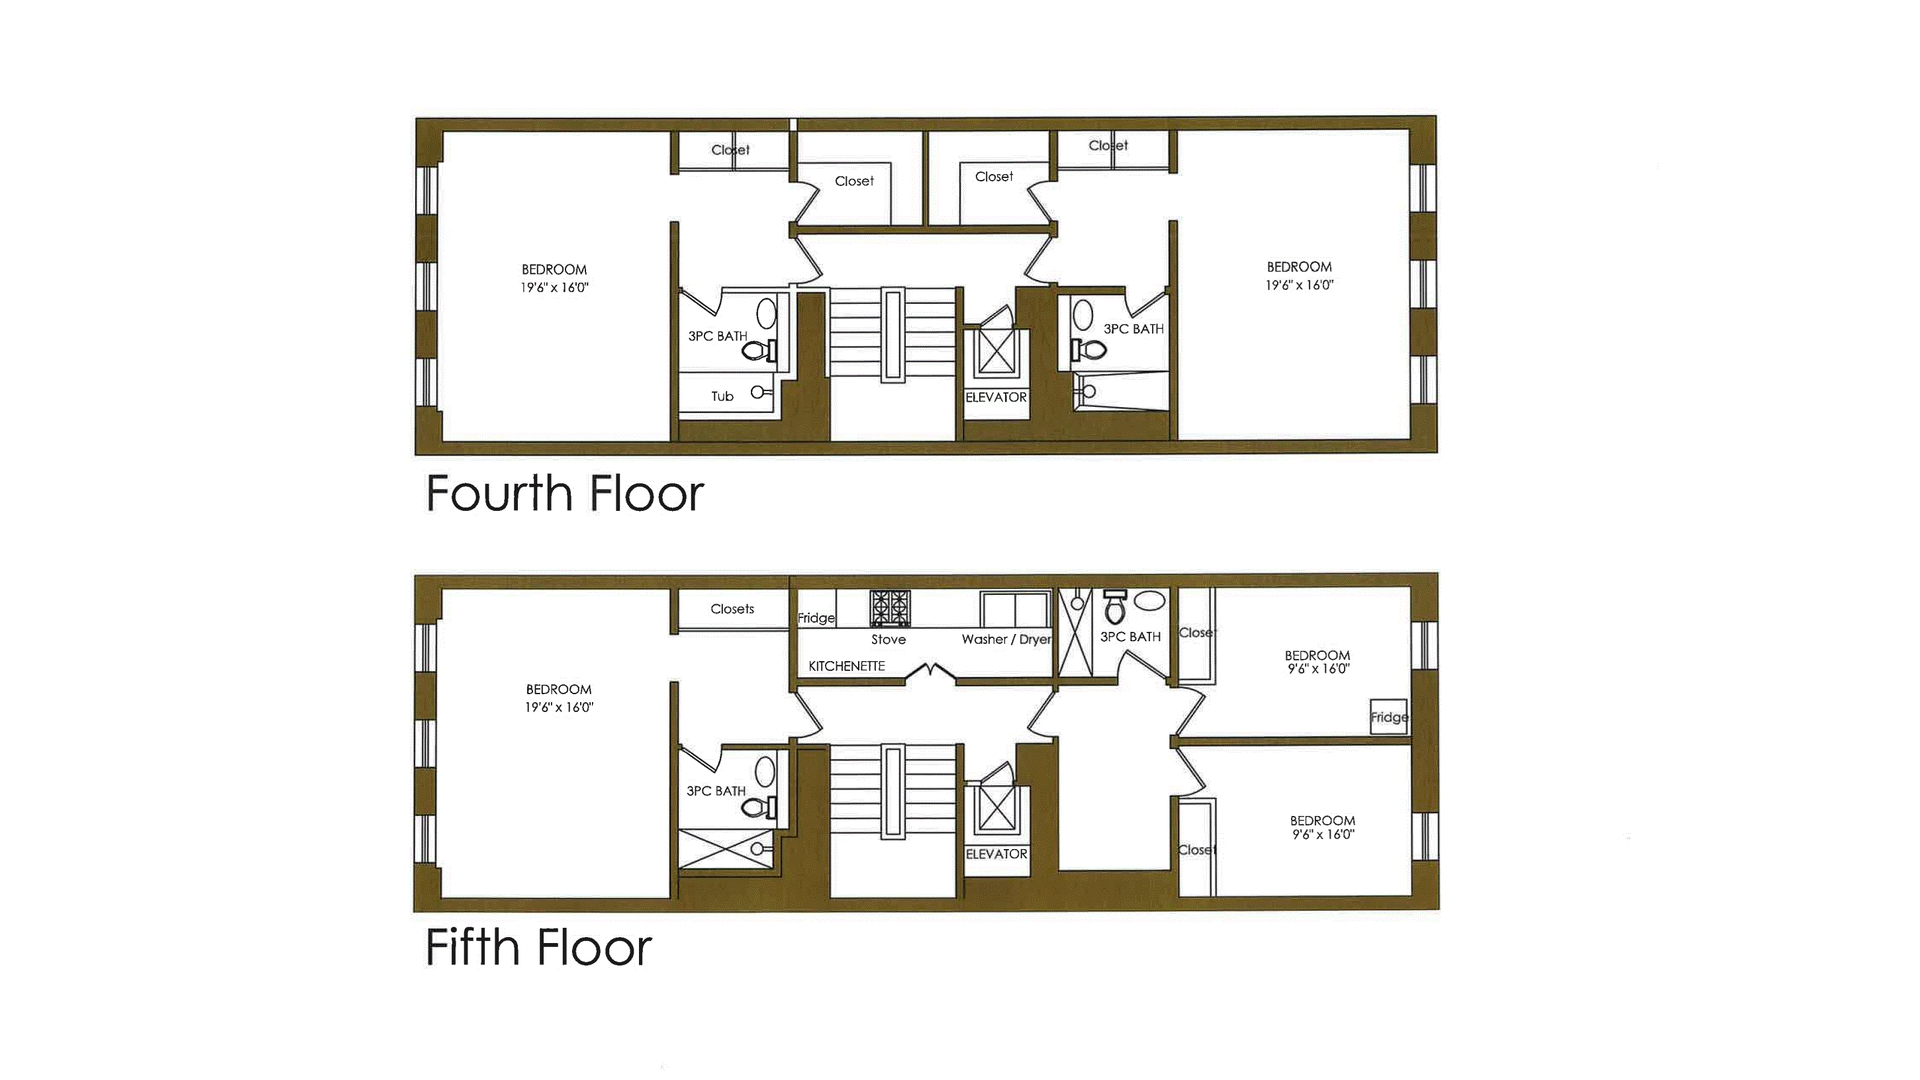
The ground floor hosts a beautiful dining area with direct access to the private backyard and barbecue space, as well as a powder room. The windowed, eat-in kitchen is also located on this level and features a full wall of cabinetry, two large refrigerators, and a separate street entrance for added convenience. Additional kitchenettes with refrigerators are thoughtfully placed on multiple floors.
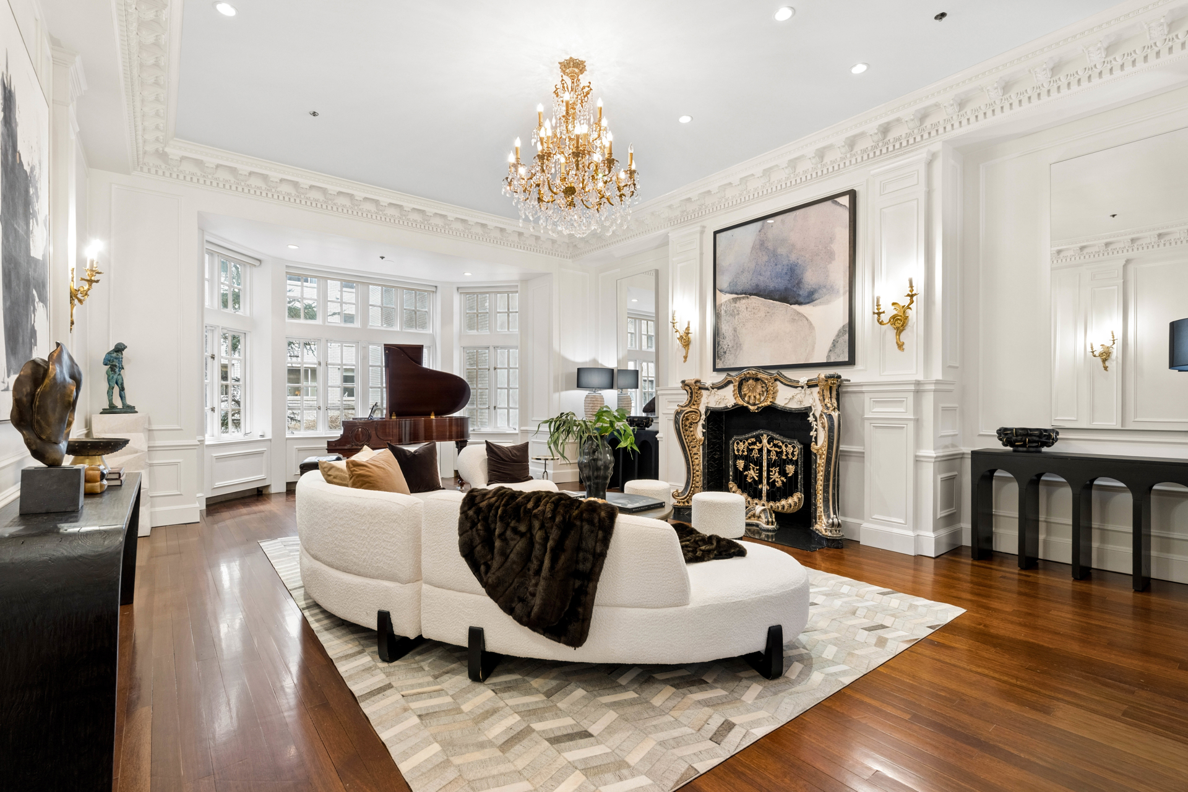
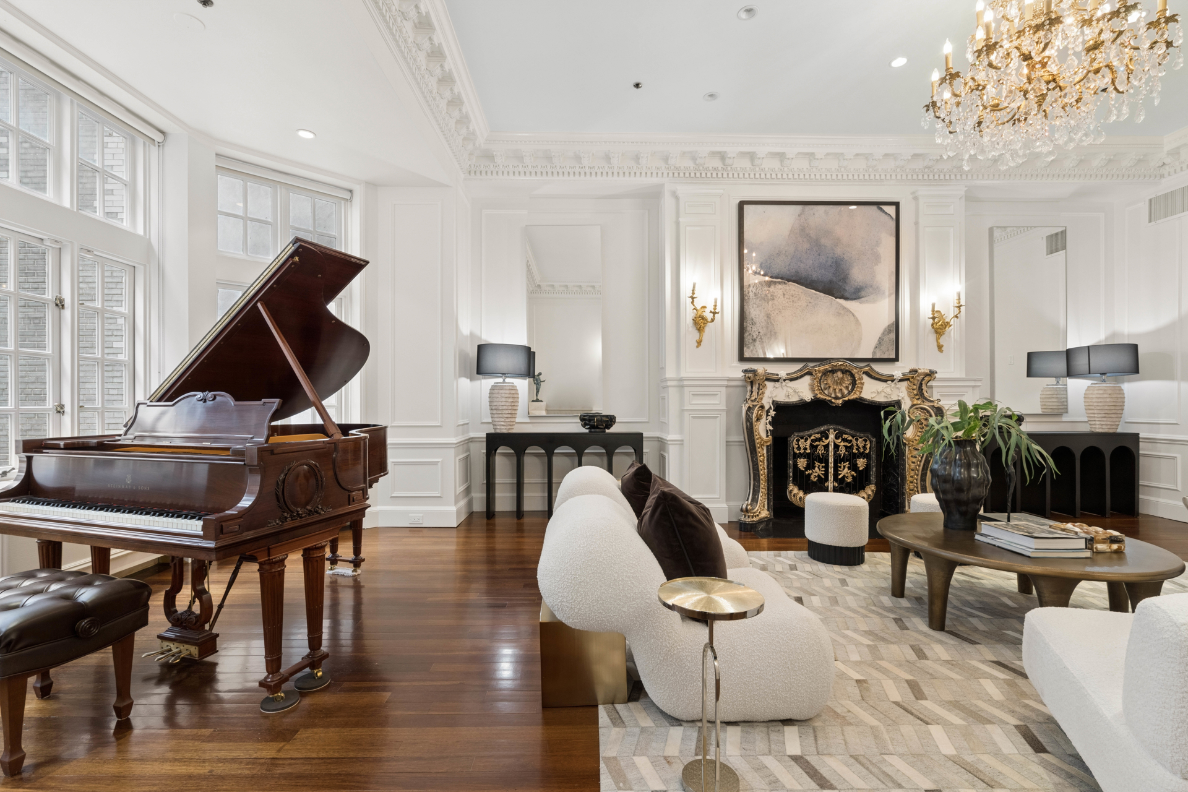
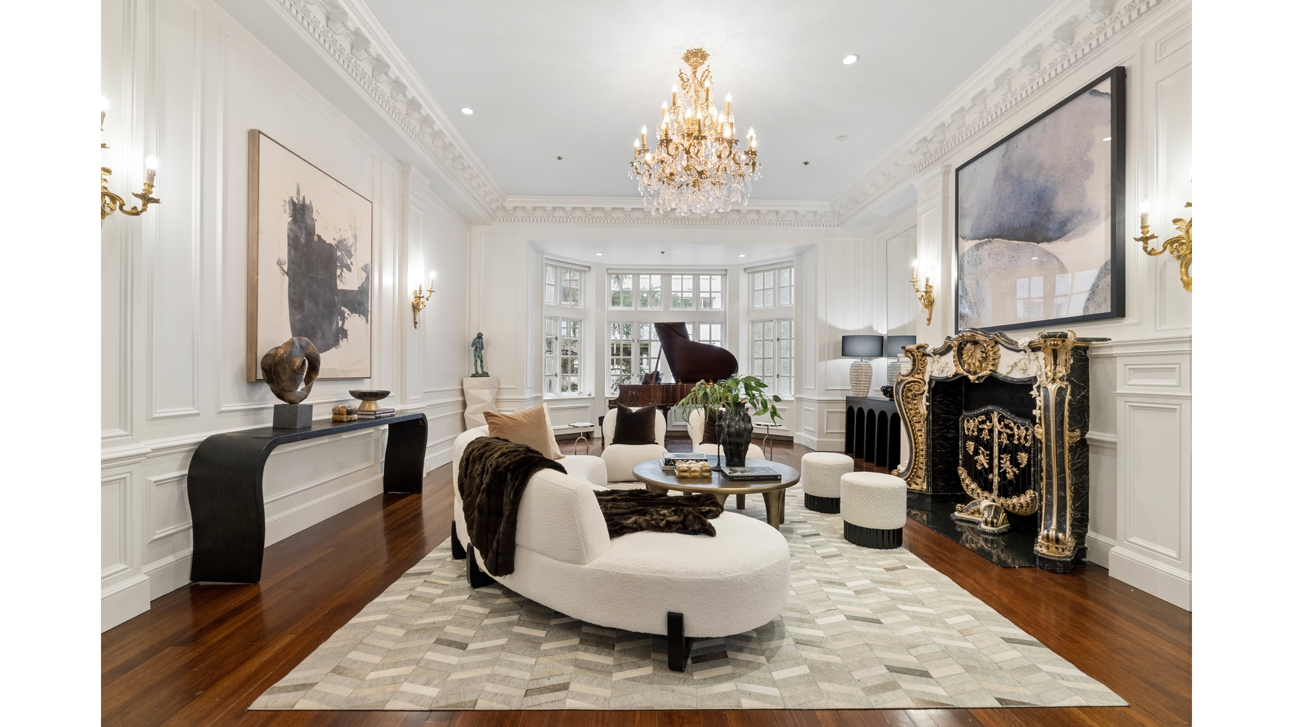
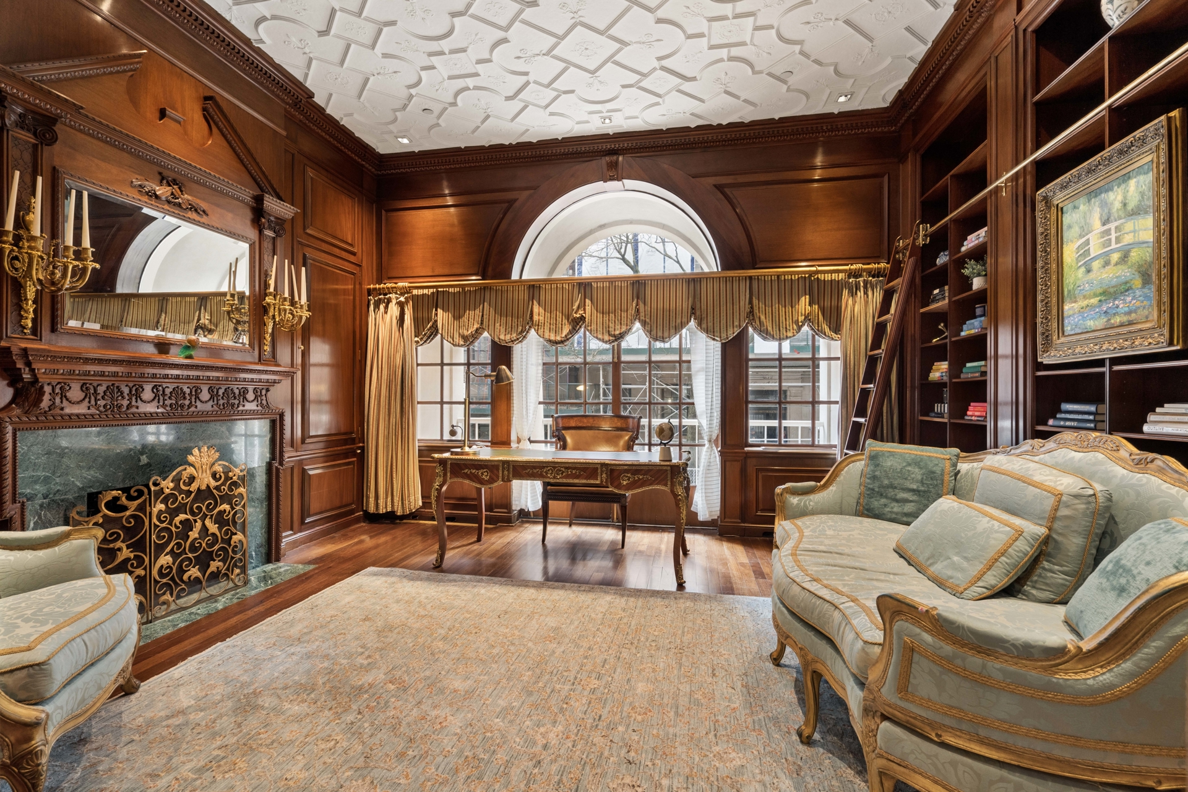
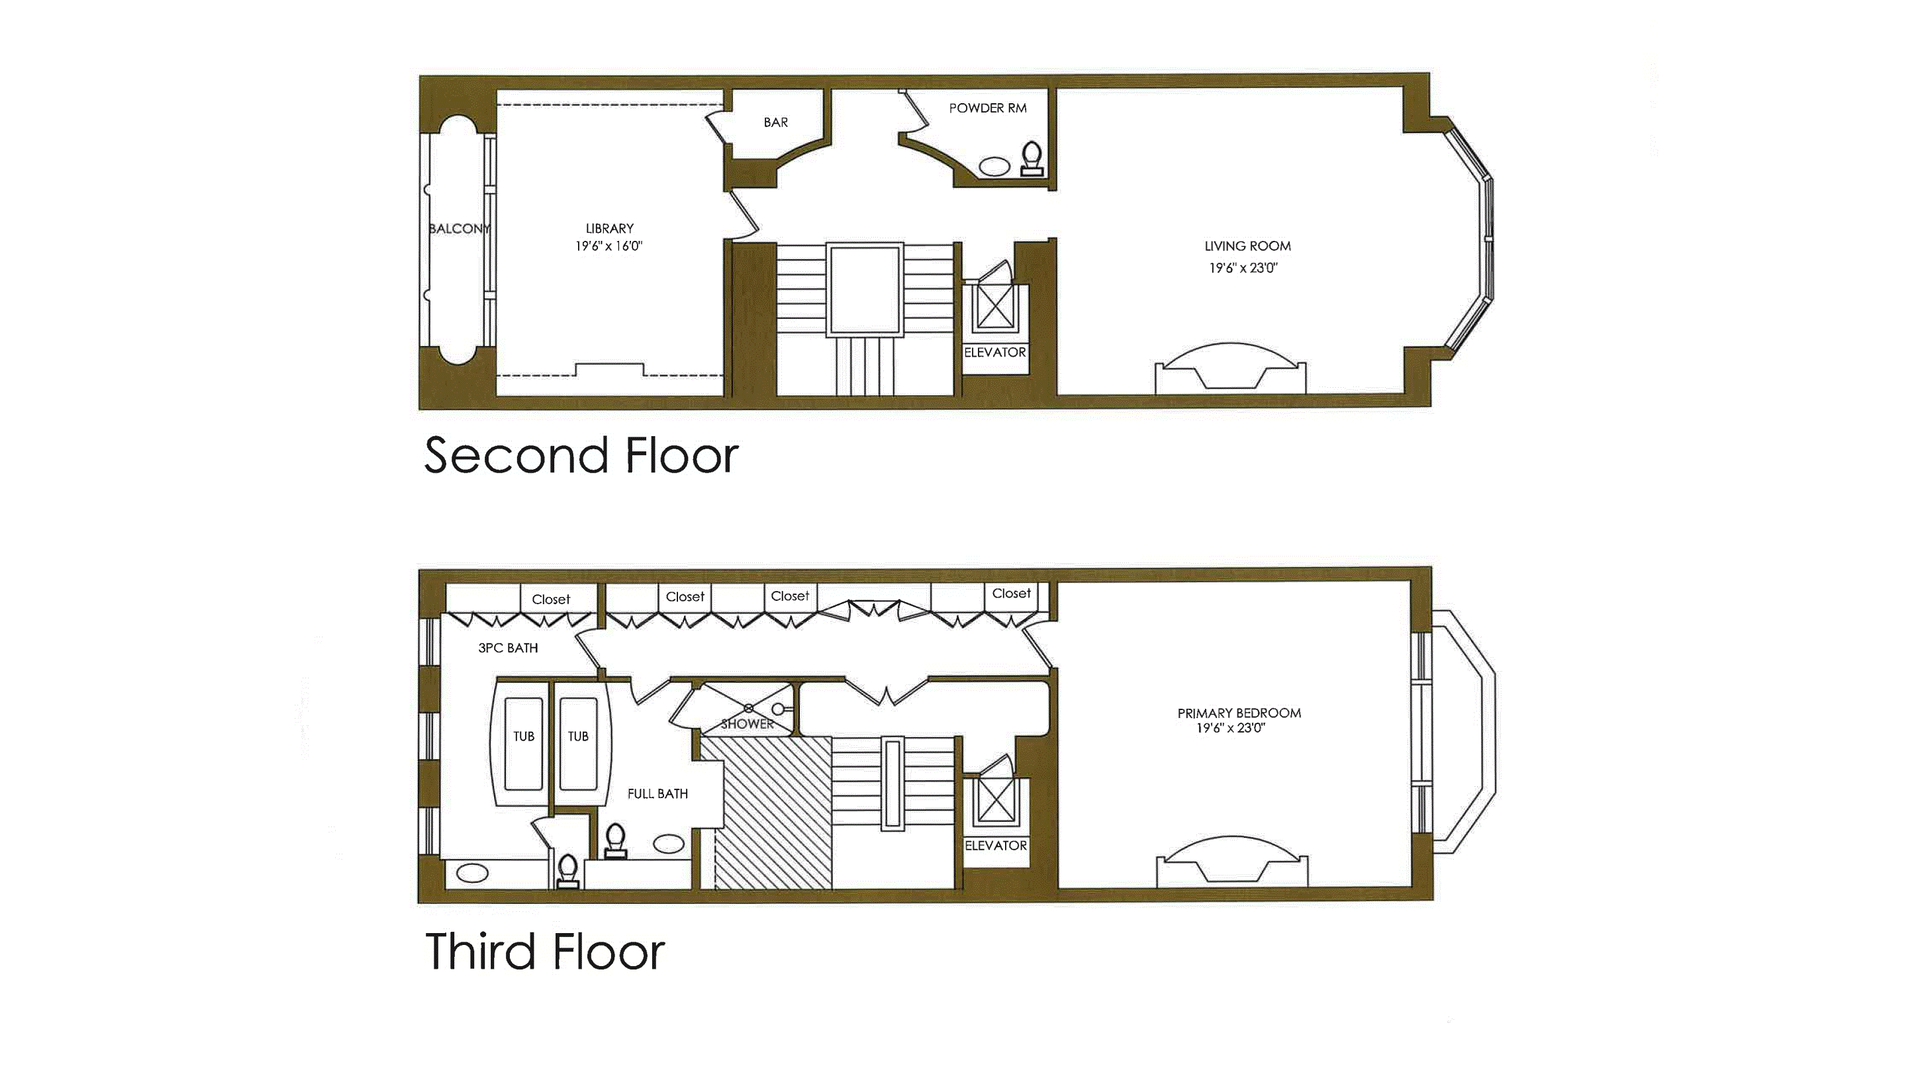
The second floor showcases a stunning Beaux-Arts living room with a wood-burning fireplace, situated across from an old-world-inspired library adorned with rich mahogany walls, a detailed plaster ceiling, and a wet bar. A powder room is also located on this level.
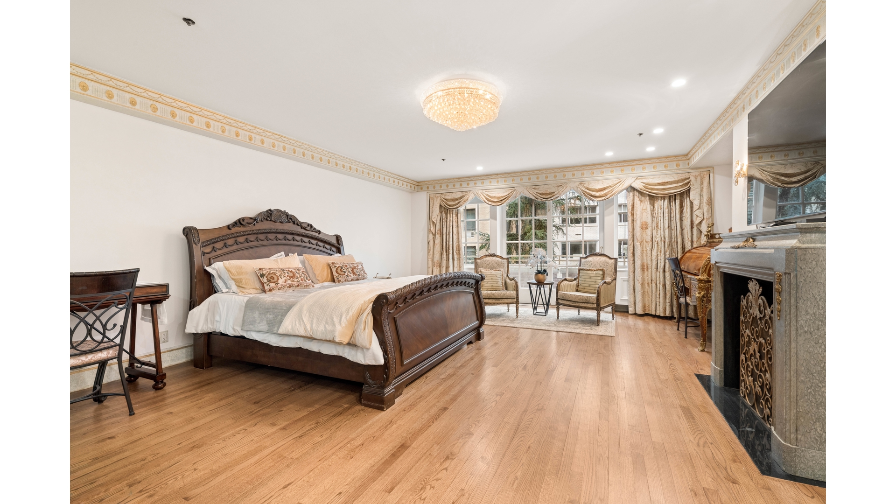
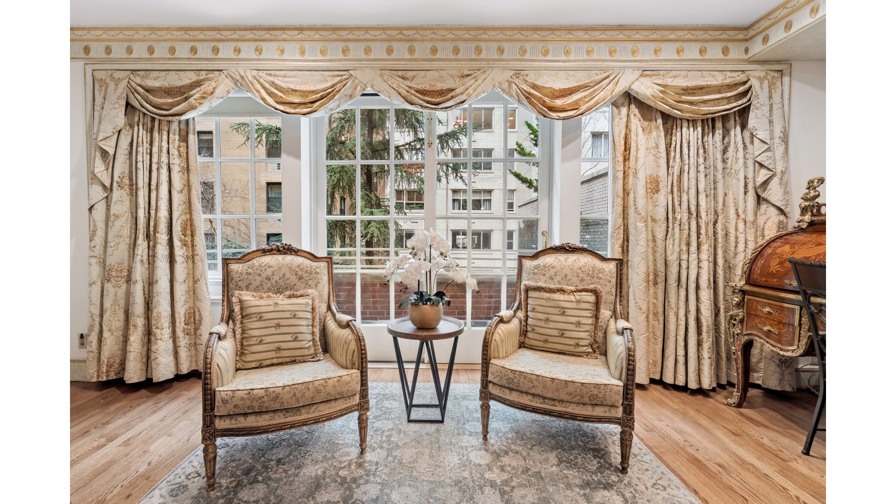
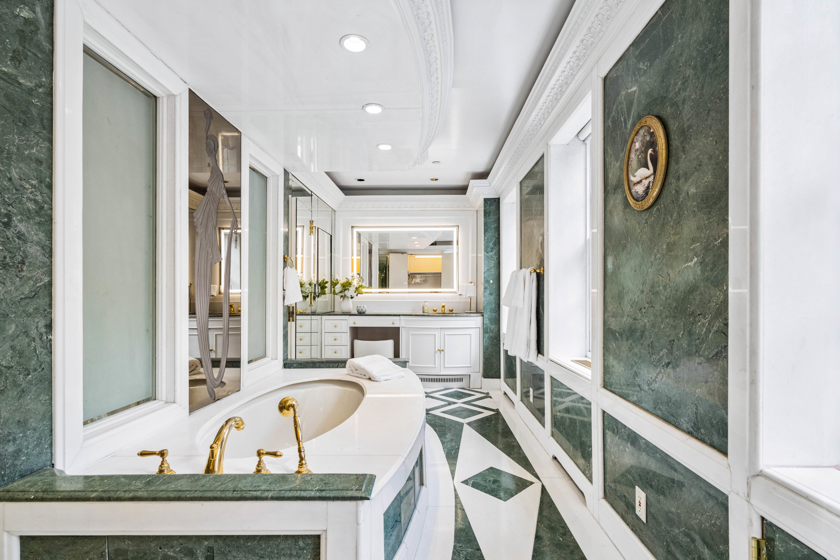
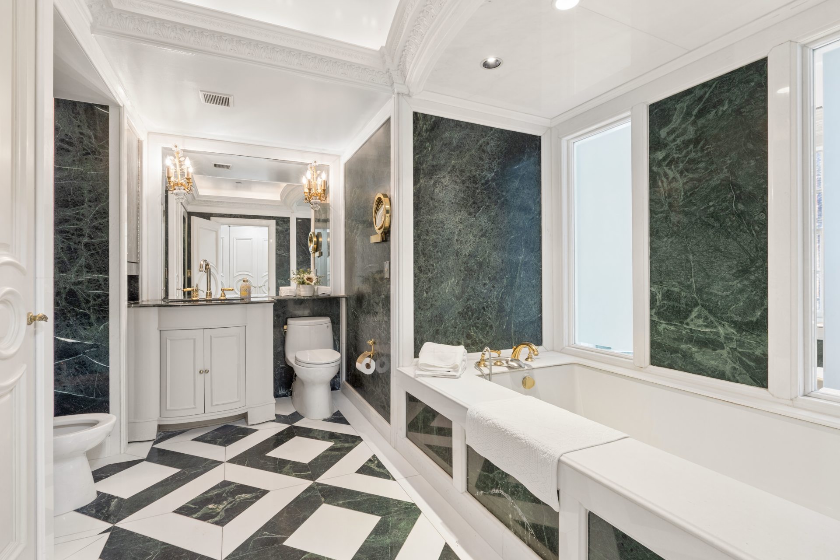
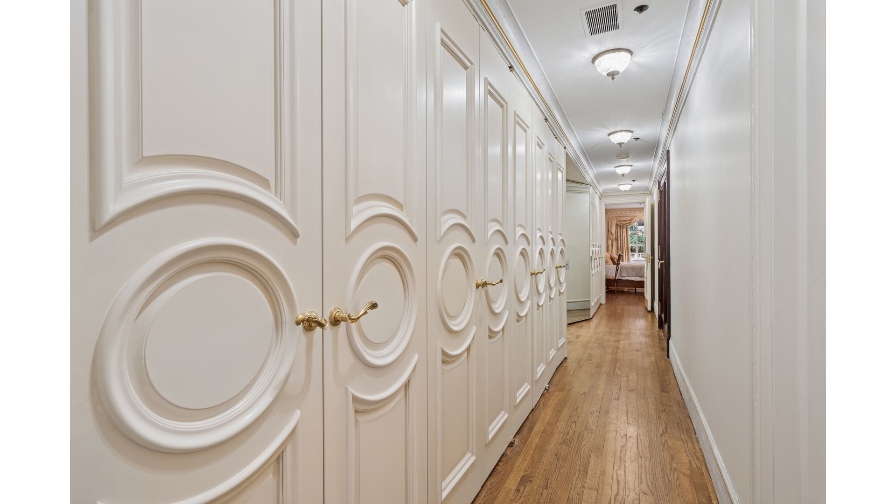
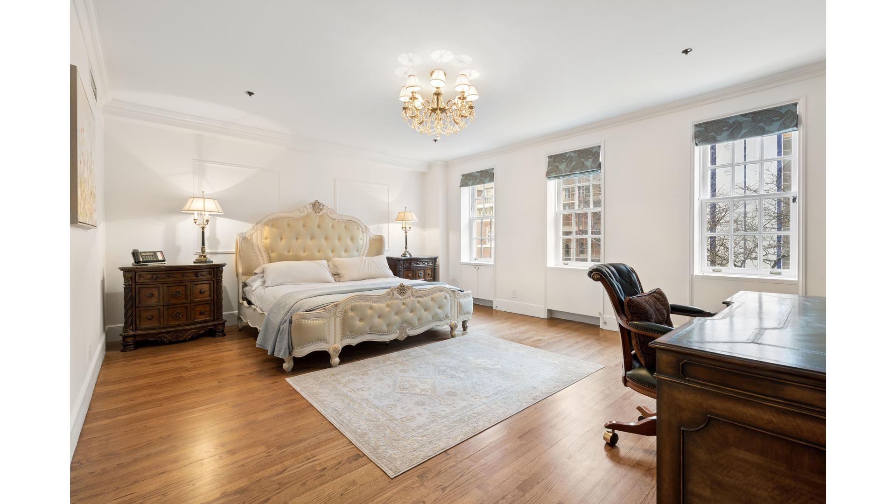
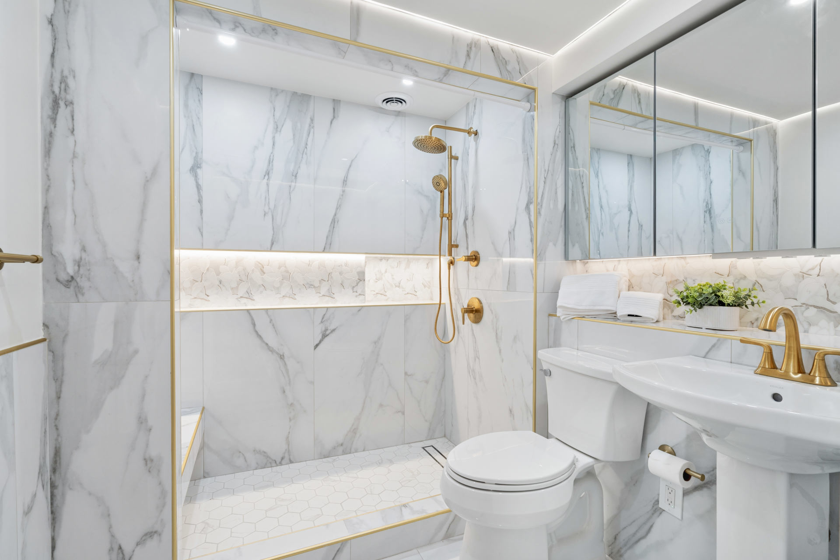
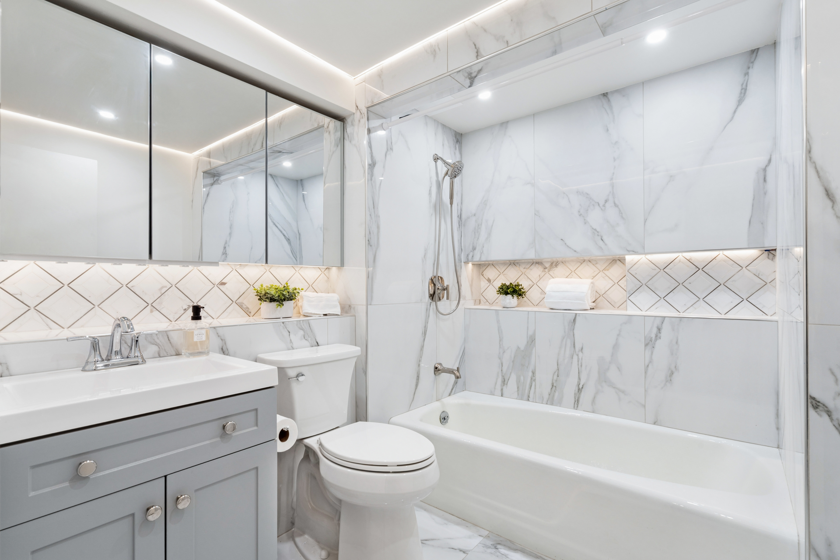
The primary suite is a true retreat, complete with a wood-burning fireplace, private balcony, extensive closet space, and two full bathrooms featuring soaking tubs and a separate shower. Four additional bedrooms are generously sized, each offering large walk-in closets and newly renovated marble bathrooms.
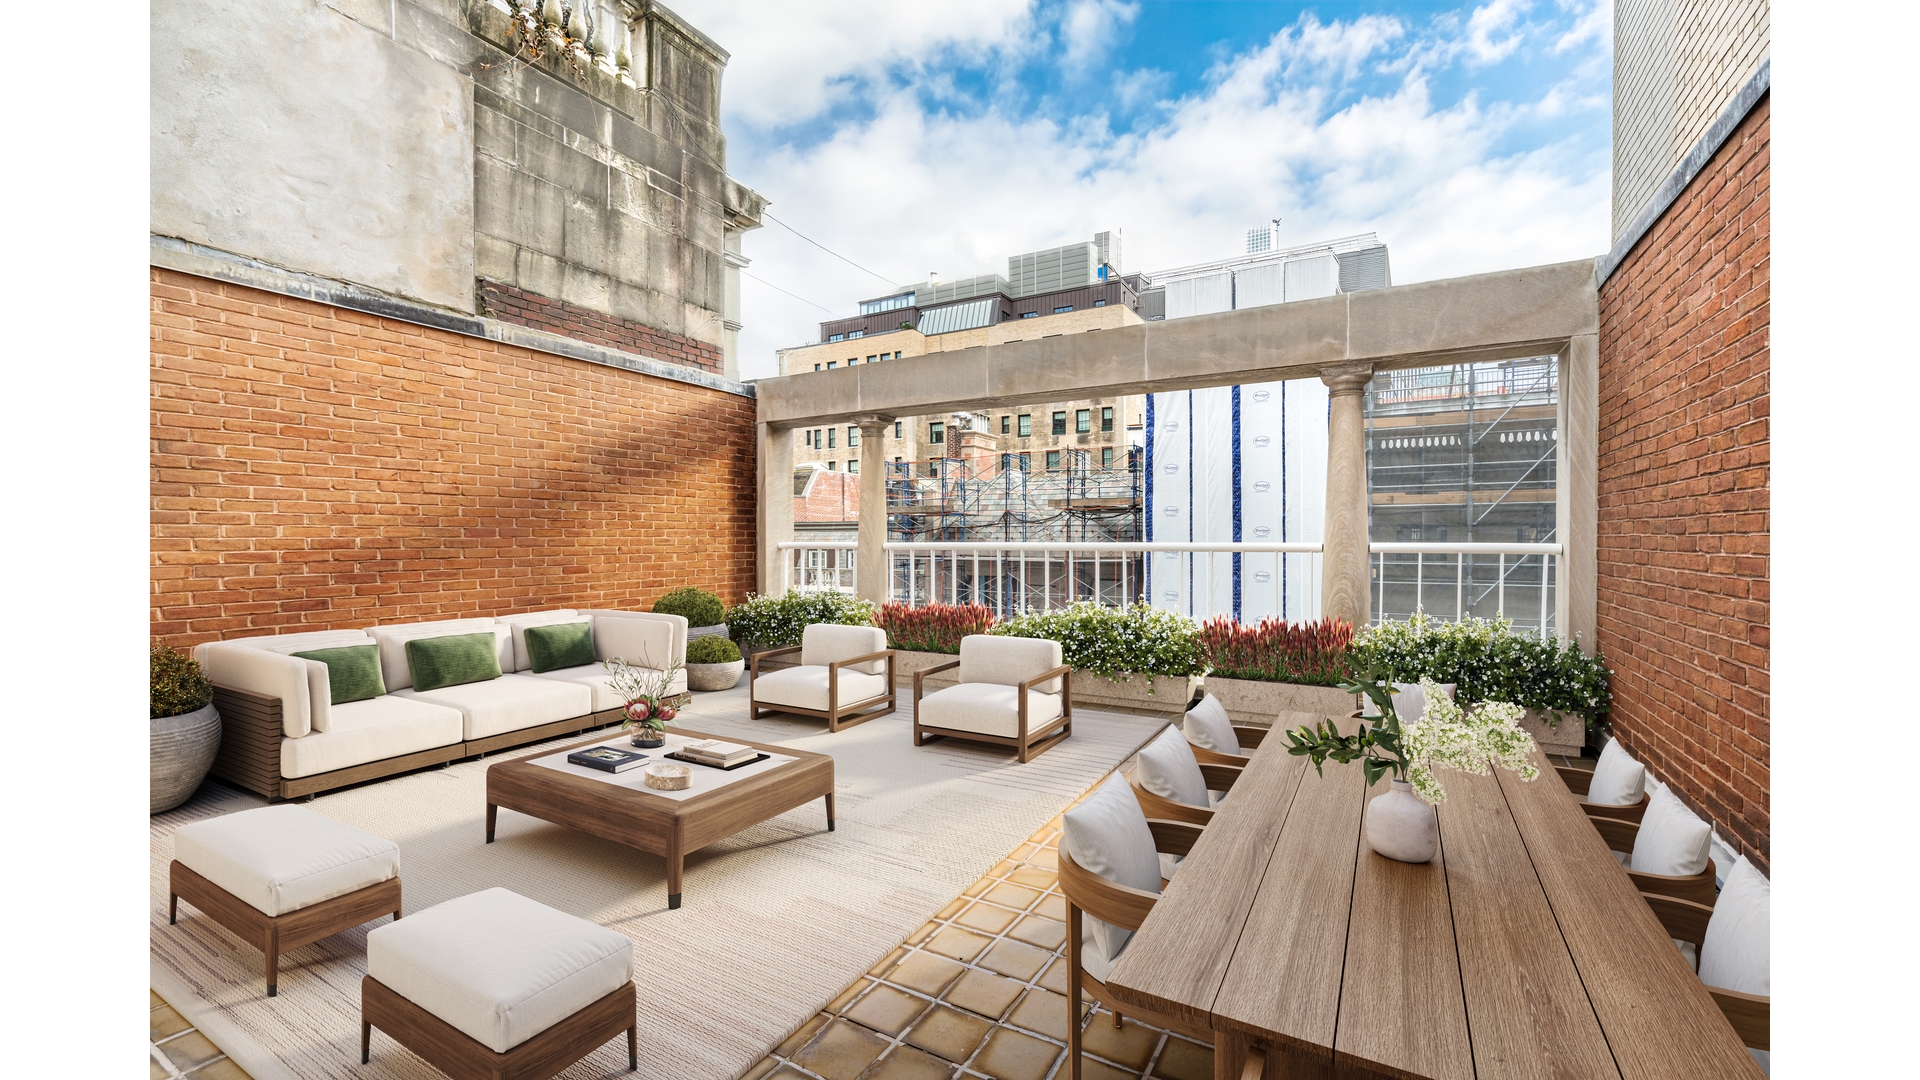
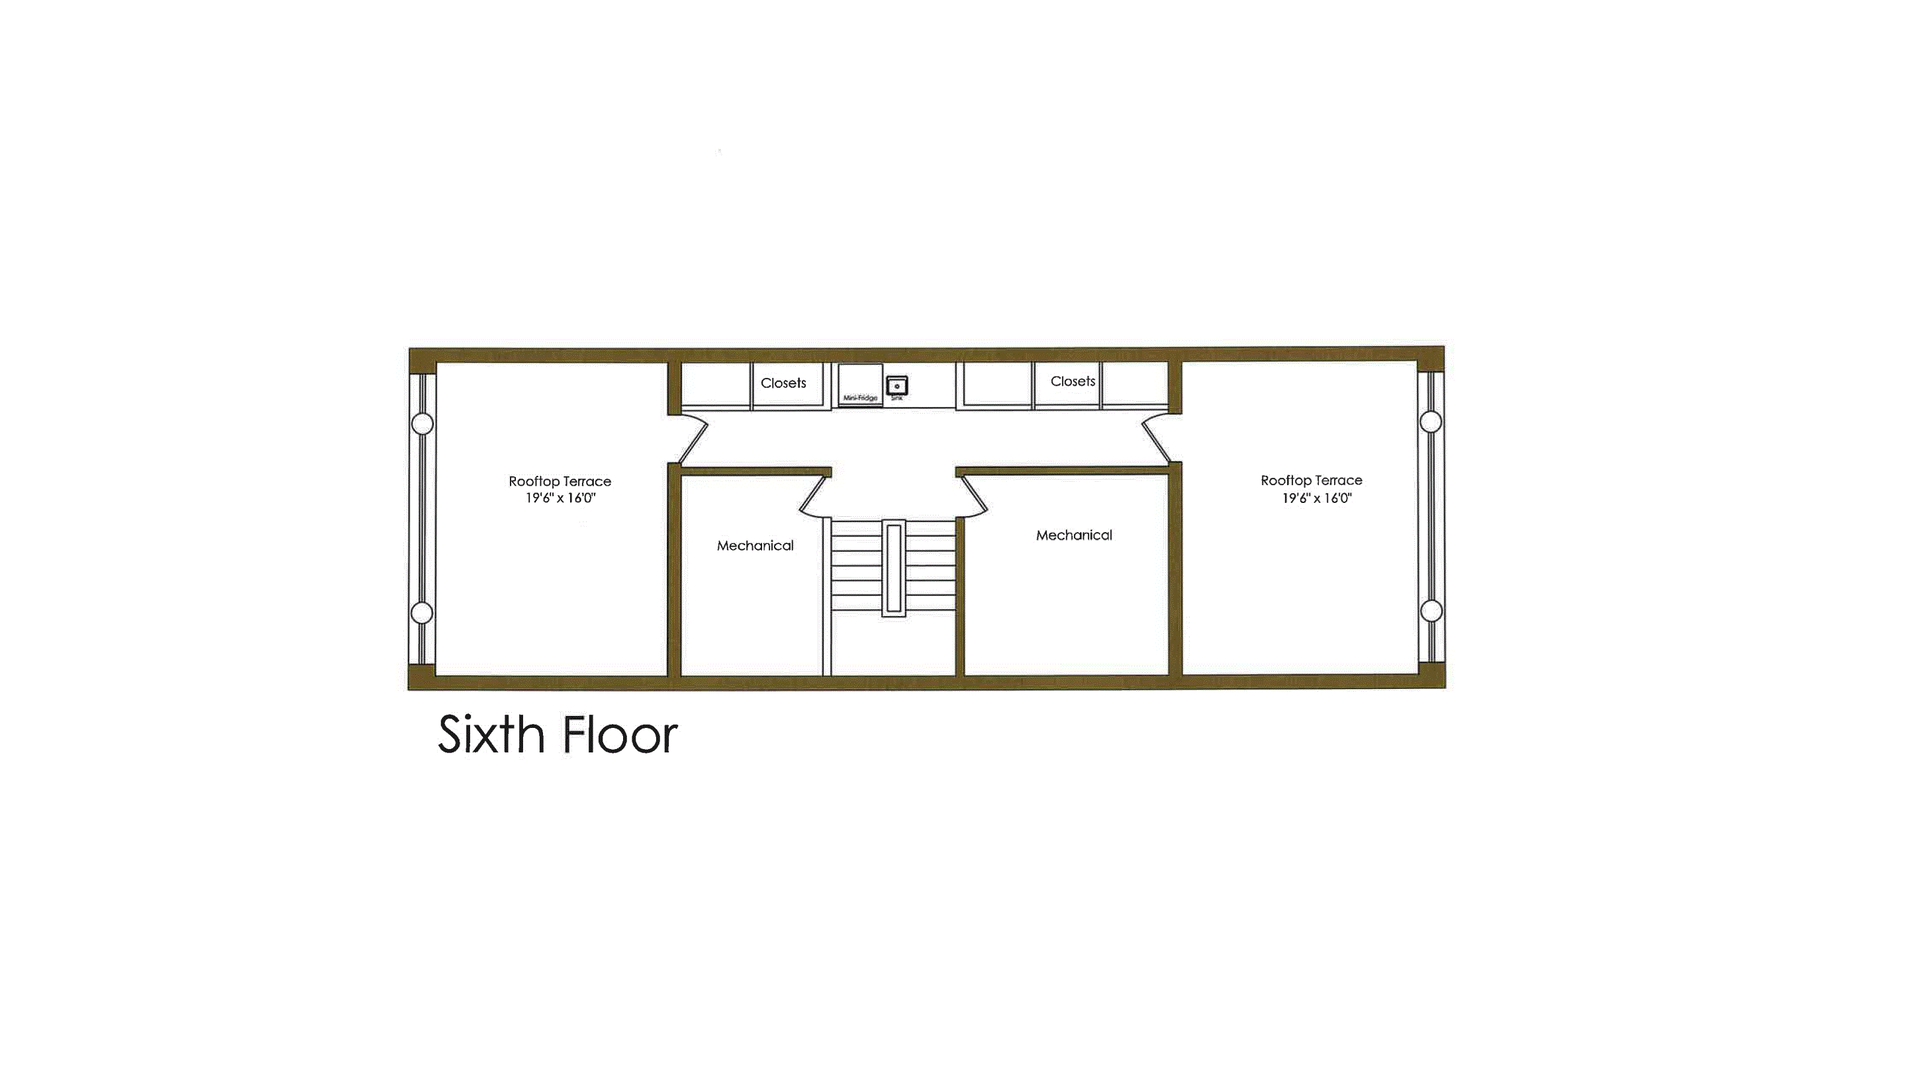
The sixth-floor features two expansive terraces, one with partial views of Central Park. Washer and dryer units are conveniently located on multiple floors. The finished basement provides versatile multipurpose space, ideal for recreation, fitness, or storage.
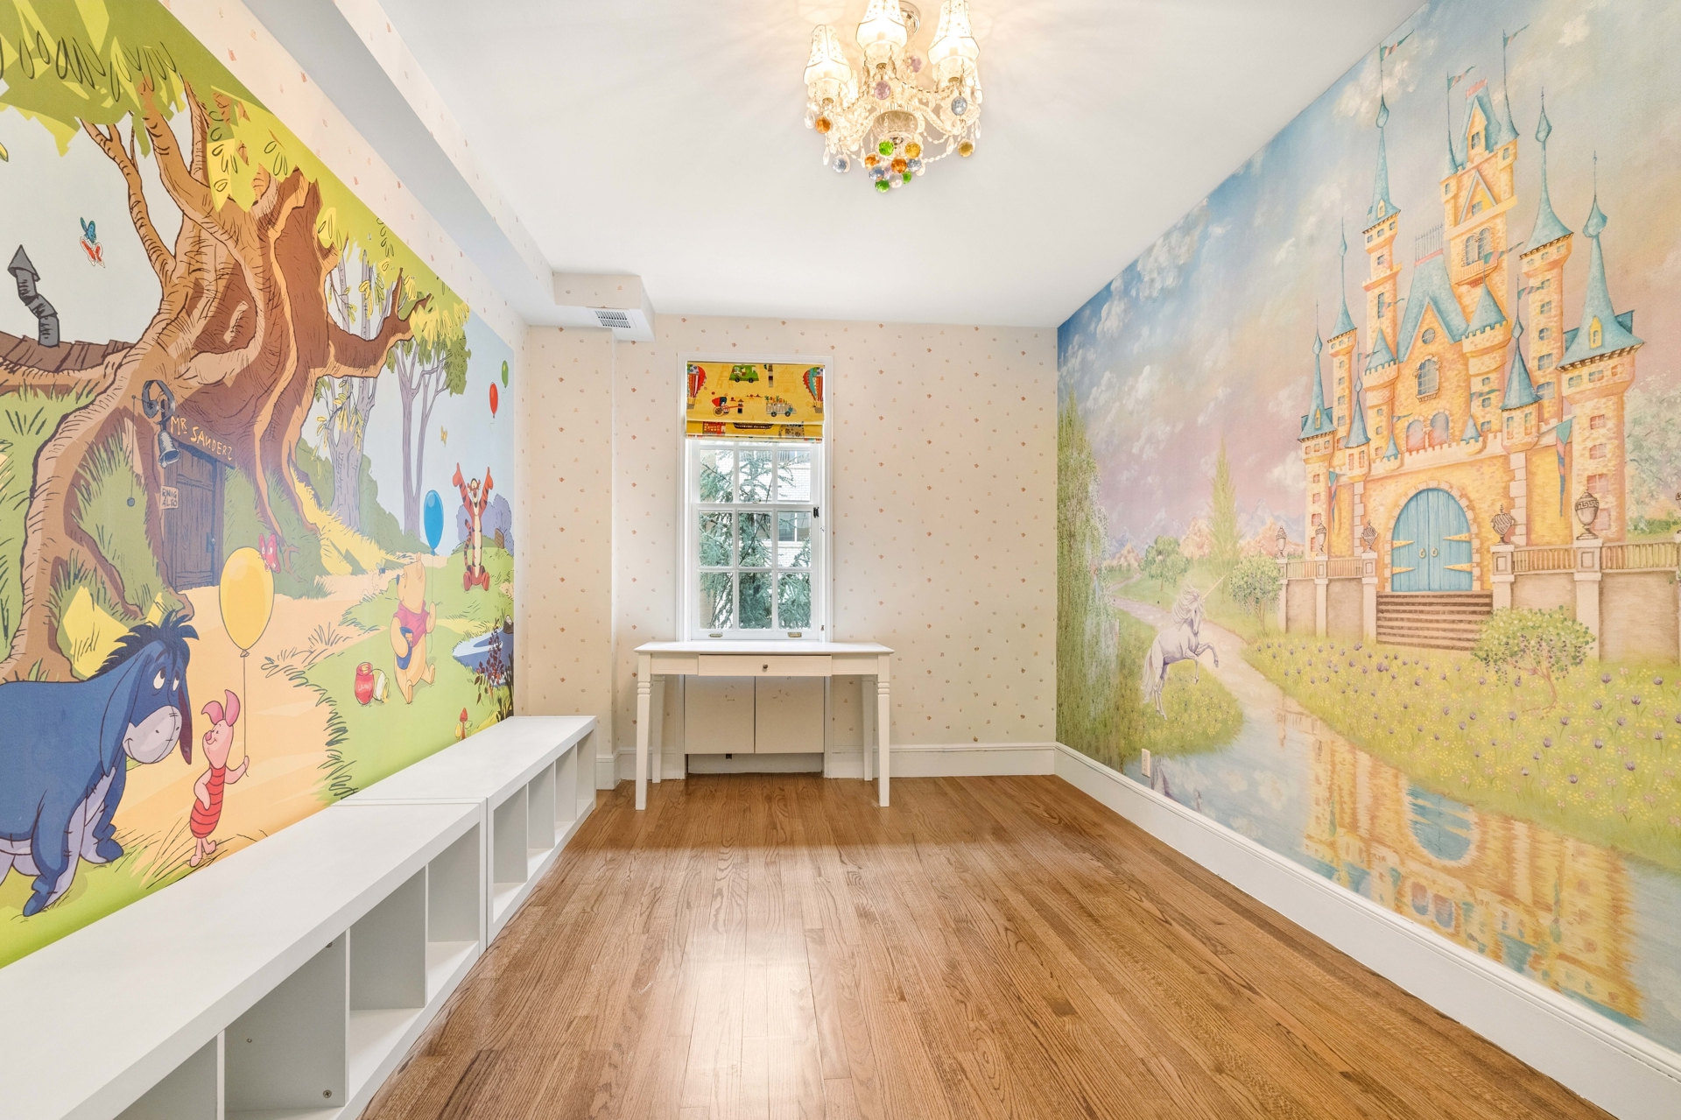
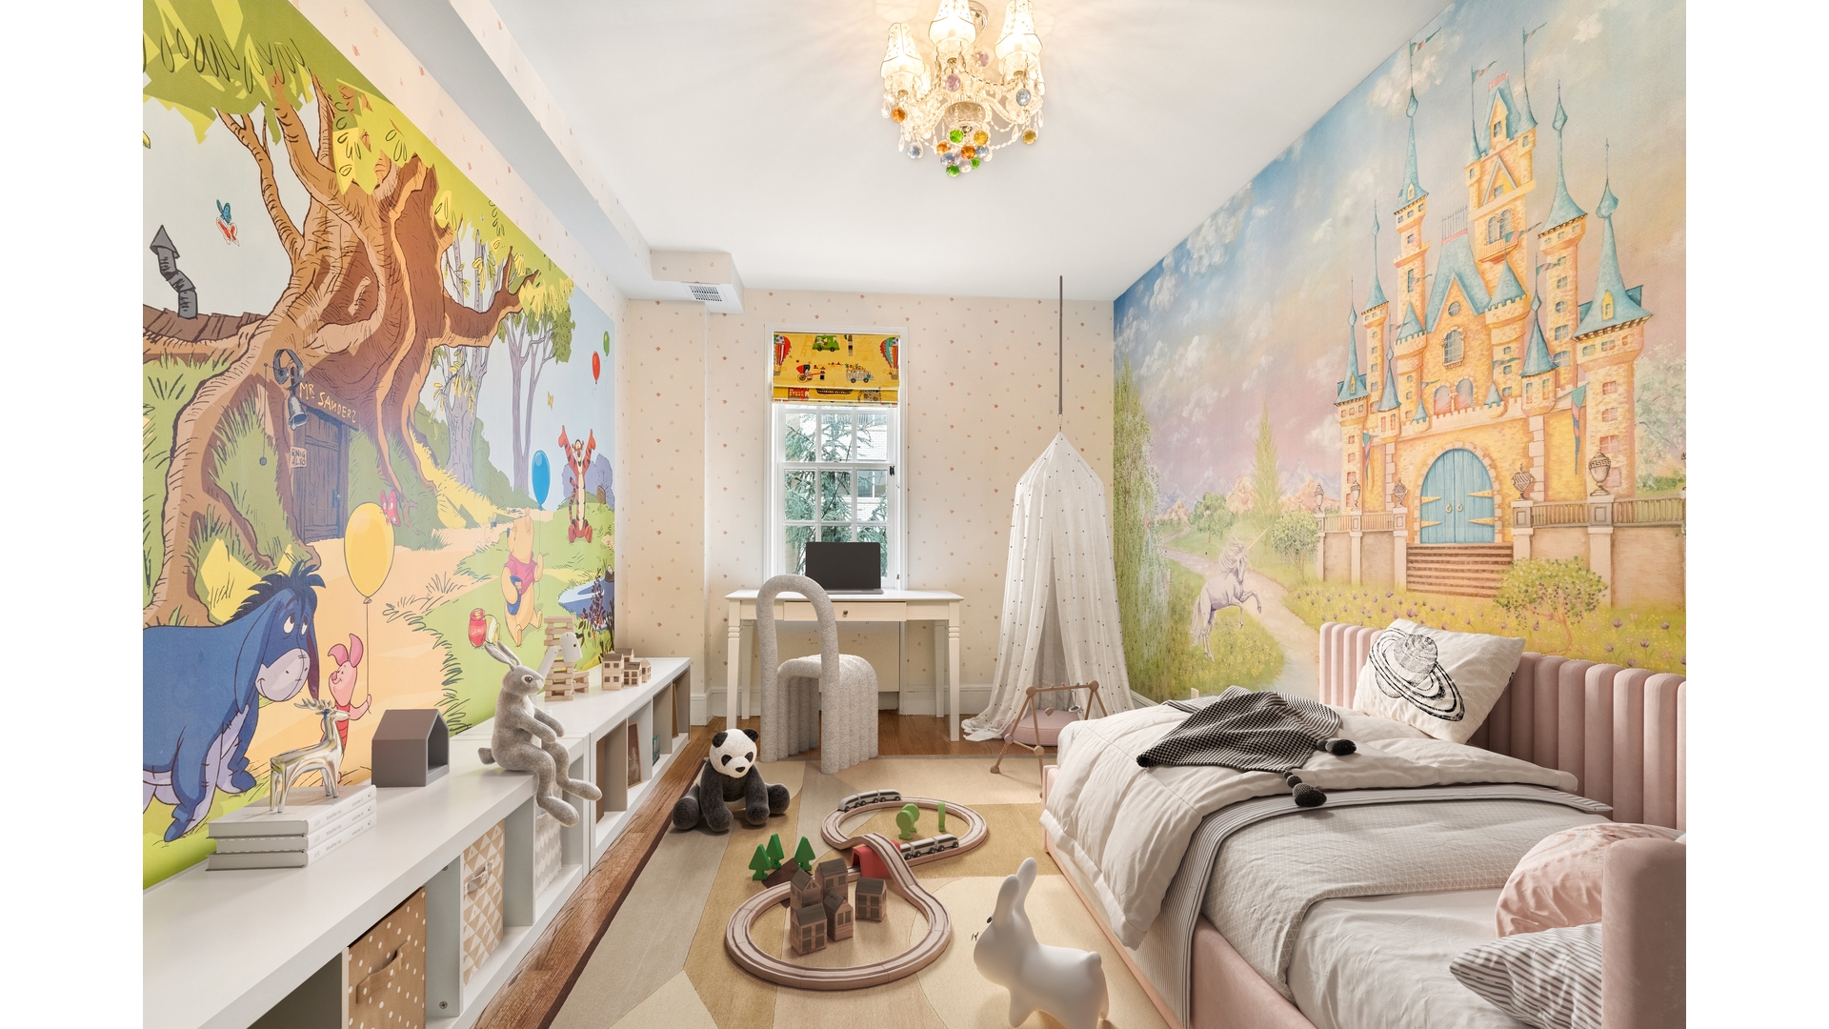
Additional features include a fully operational alarm system and sprinkler system. All information, numbers, fees and sqft need to be confirmed. Four images are virtually staged.
With its unbeatable location just moments from Central Park, Madison Avenue's premier boutiques, and some of the city's finest dining, this home represents the pinnacle of Upper East Side living.

Explore available listings for sale
For Sale
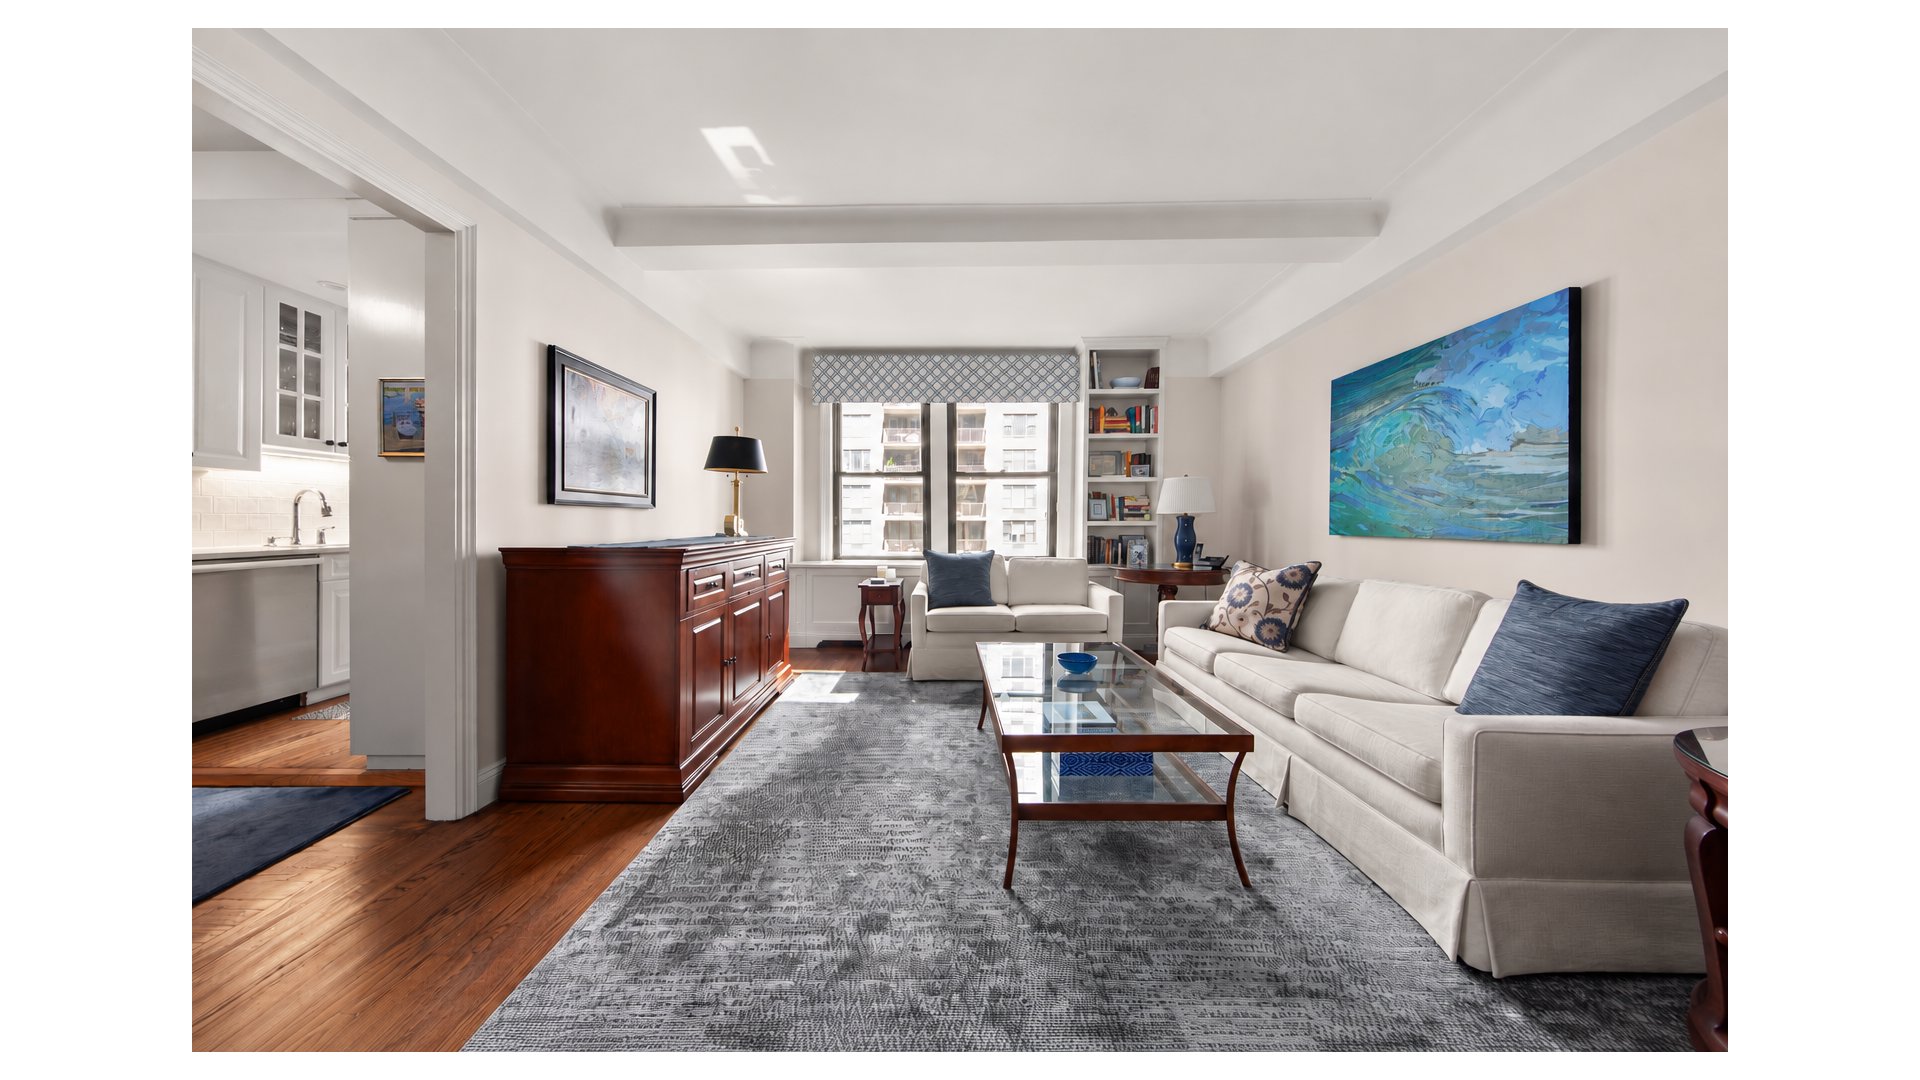
308 E 79TH Street 5E, New York City, NY 10075
Listing Courtesy KYM A SPIEGEL with Douglas Elliman Real Estate

For Sale
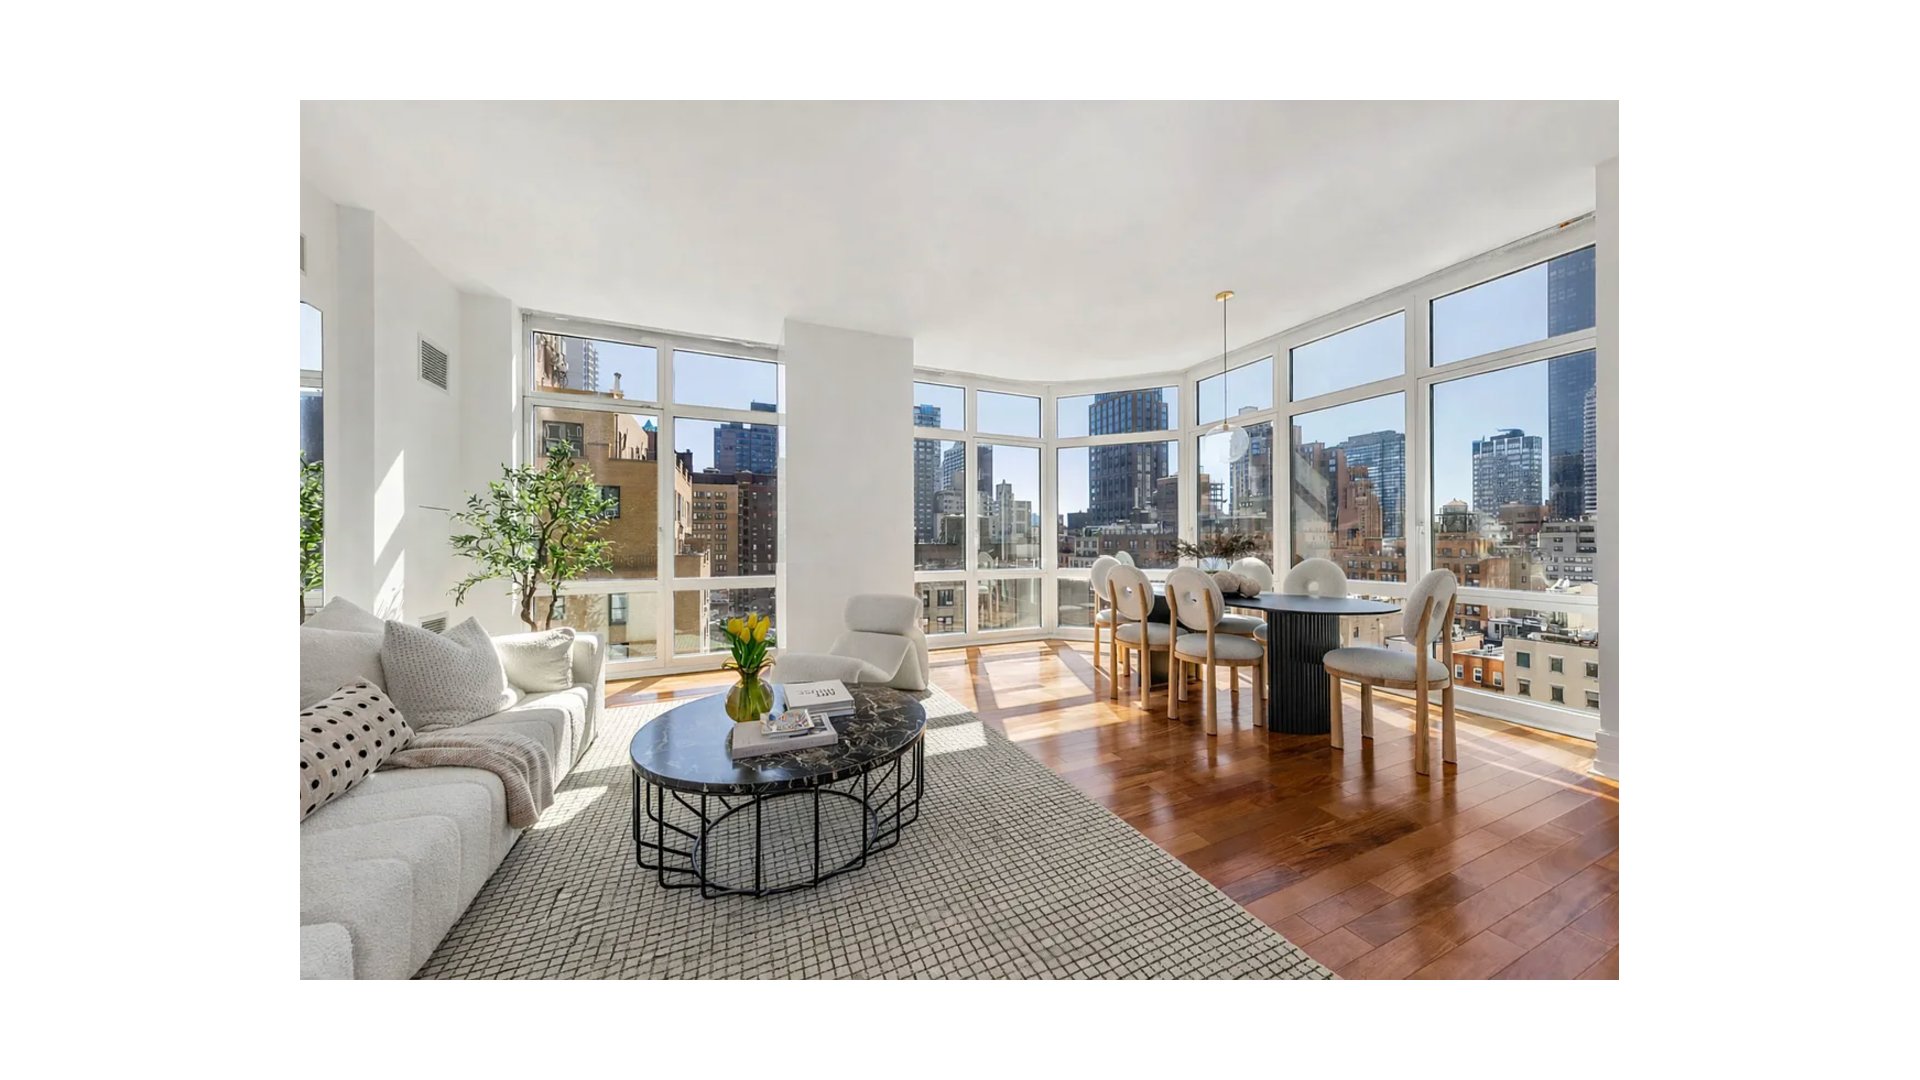
300 E 55TH Street 11D, New York City, NY 10022
Listing Courtesy KYM A SPIEGEL with Douglas Elliman Real Estate
For Sale
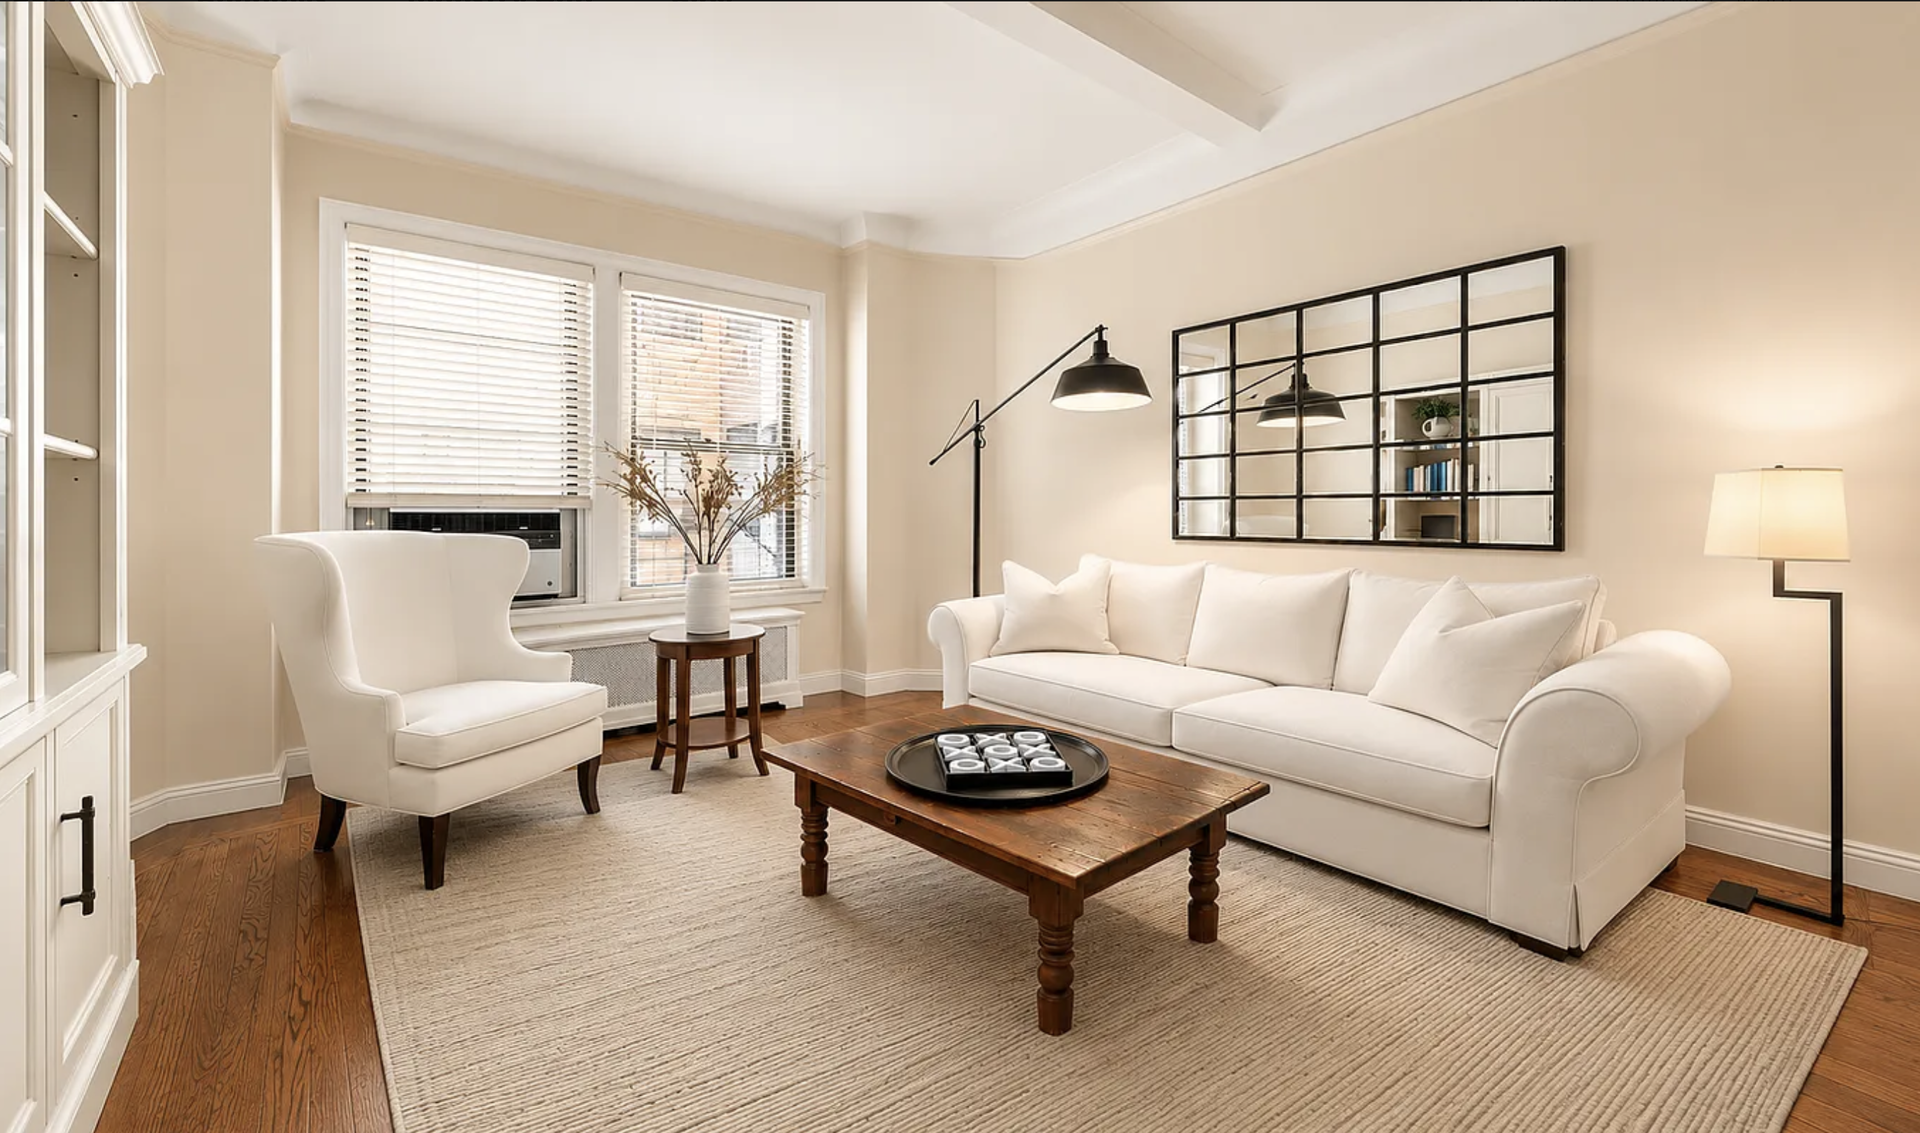
308 E 79TH Street 1K, New York City, NY 10075
Listing Courtesy KYM A SPIEGEL with Douglas Elliman Real Estate
Kym Spiegel has consistently ranked among the top 1.5 of brokers in the United States according to the Wall Street Journal and Real Trends-Americas Best Real Estate Agents 2023. We offer the highest level of service, market expertise and integrity.